


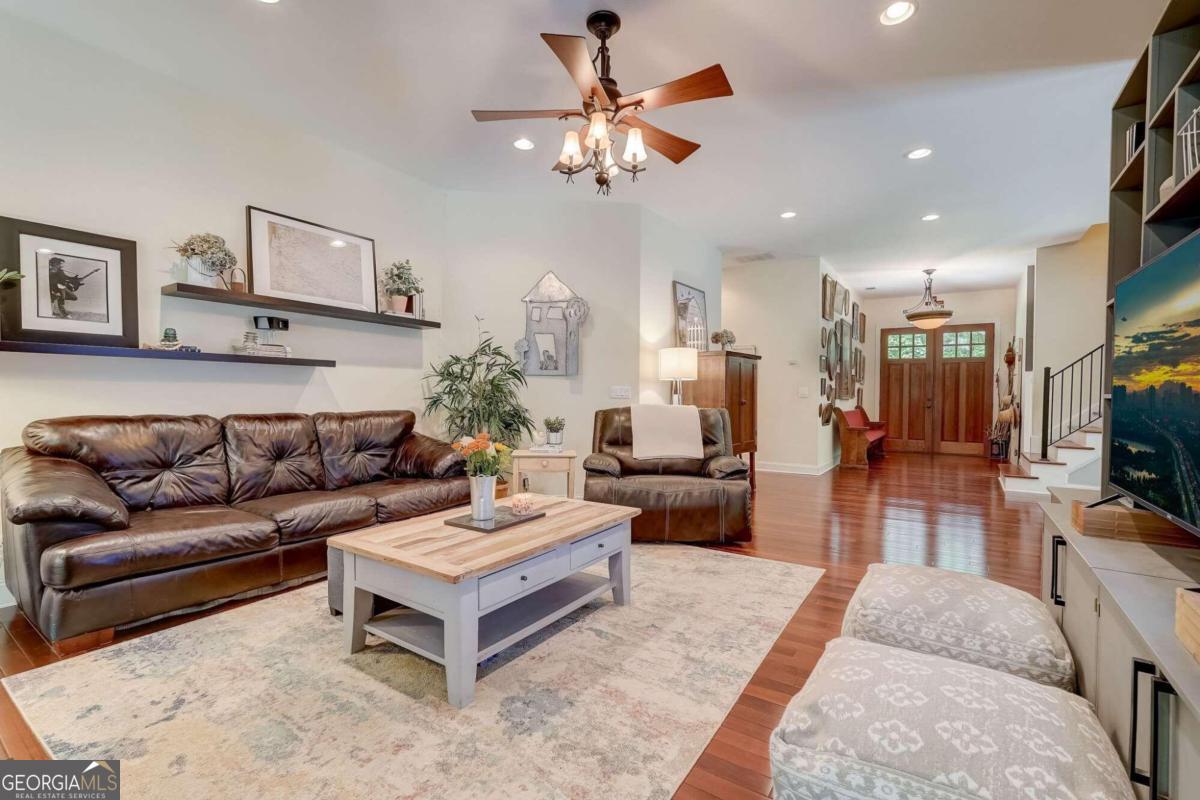


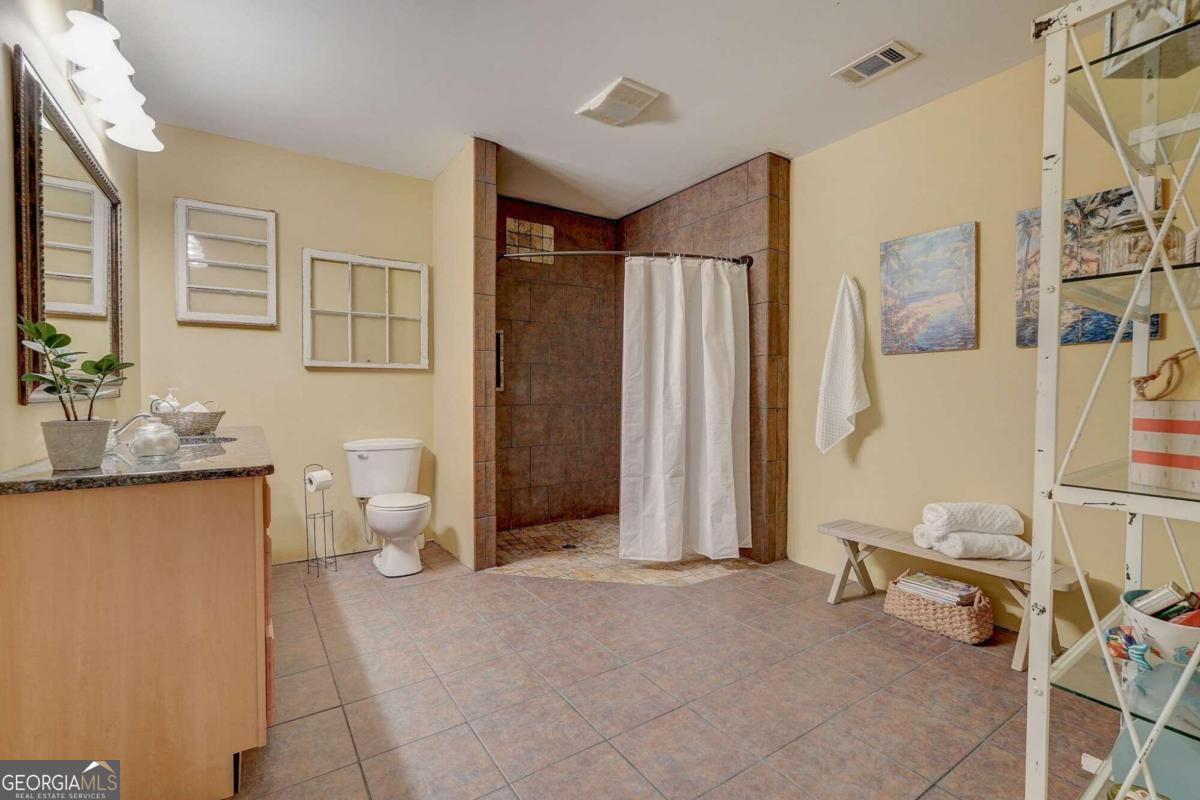

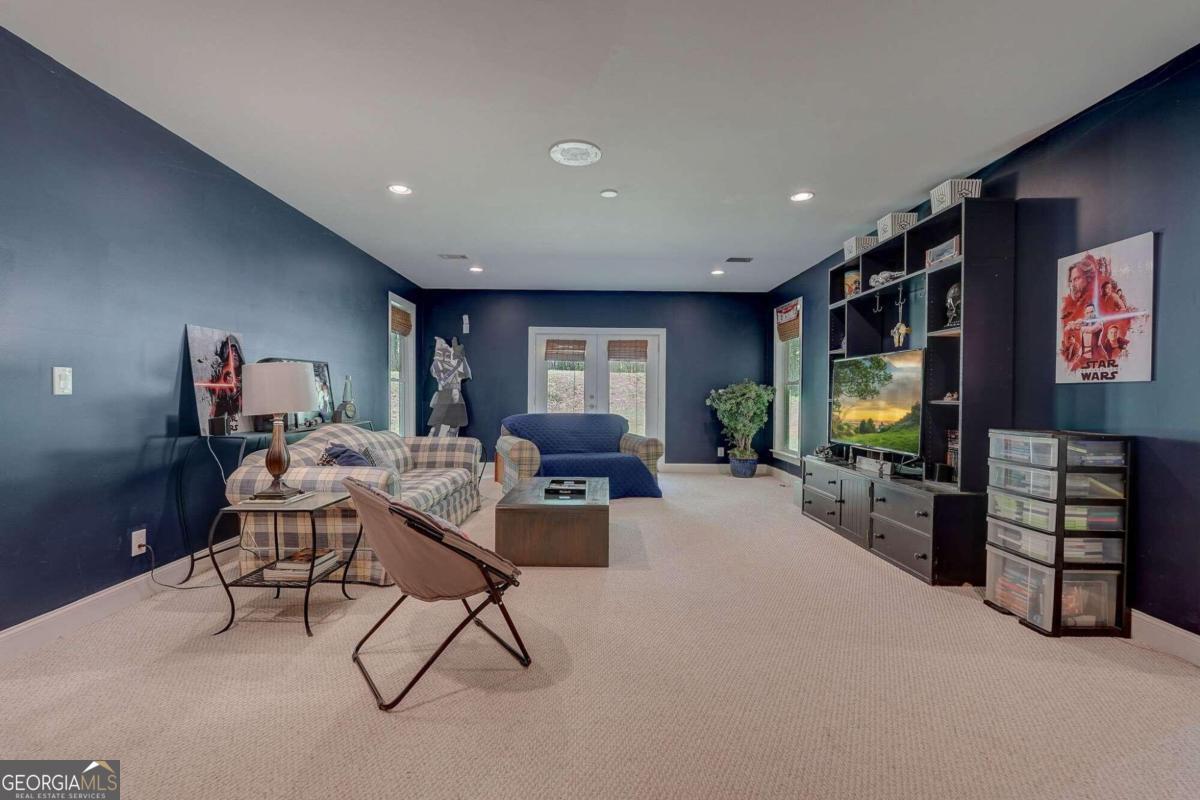


**BRAND NEW ROOF** Owner is having a new roof installed on the home prior to closing! This custom-built ranch, meticulously maintained by its original owner, offers an abundance of space, comfort, and privacy. Situated on sprawling 4.39-acre lot, this property boasts a blend of serene wooded surroundings and manicured outdoor spaces. Whether you're looking for a peaceful retreat or an entertainer's paradise, this home has it all. Nestled behind a rocking chair front porch, this home invites you in with its warmth. The exterior has been freshly painted, adding to its curb appeal. As you enter the foyer, hardwood floors guide you through the main level's spacious layout. The heart of the home is the expansive eat-in kitchen, featuring a large island with additional seating, a prep sink and a full sink, a gas cooktop, double ovens, vented range hood, wood cabinets, and granite counters. The kitchen overlooks the backyard and the huge 700 sq foot deck, perfect for outdoor gatherings and relaxation. Adjacent to the kitchen is a living room with a double-sided fireplace shared with the family room, providing a seamless flow for entertaining. A separate dining room offers additional space for formal gatherings. The main level also includes the primary bedroom suite with a large walk-in closet and a luxurious bath complete with a spa whirlpool soaking tub and separate shower. Two additional bedrooms share a well-appointed bathroom, and a convenient laundry room. A separate mudroom with access to the driveway and a 2-car attached garage complete the main level. Upstairs, a large bonus room offers endless possibilities as a home office or a space for the kids. The fully finished daylight basement, with its exterior entrance, presents an opportunity for an in-law apartment or additional living space. It features a large entertainment room, a family room, a music room, another bonus room, a spacious bedroom, and a full bathroom. The entertainment area includes a built-in bar, perfect for hosting guests. Outside, the yard offers a perfect blend of cleared spaces for enjoyment and wooded areas for privacy. Plenty of woods behind your property allows for hunting in your own backyard. The highlight of the property is the 3-car detached garage with heat and air conditioning, featuring an unfinished attic space that could be converted into a great office or studio. This over 1000 sq ft garage has a separate electric meter. It is ideal for a workshop, or a car or motorcycle enthusiast. The current owner had a painting booth in one of the car garages. This is the home you need if you are looking for a workshop / garage. Don't miss the opportunity to tour this exceptional property and make it your own!
Listing courtesy of Keller Williams Community Partners. Selling Office: .
 © 2026 Georgia MLS. All rights reserved. Information Deemed Reliable But Not Guaranteed.

/t.realgeeks.media/resize/300x/https://u.realgeeks.media/athensgahomesales%252Flogos%252FMark_Mahaffey_and_Associates_(4x).png)