


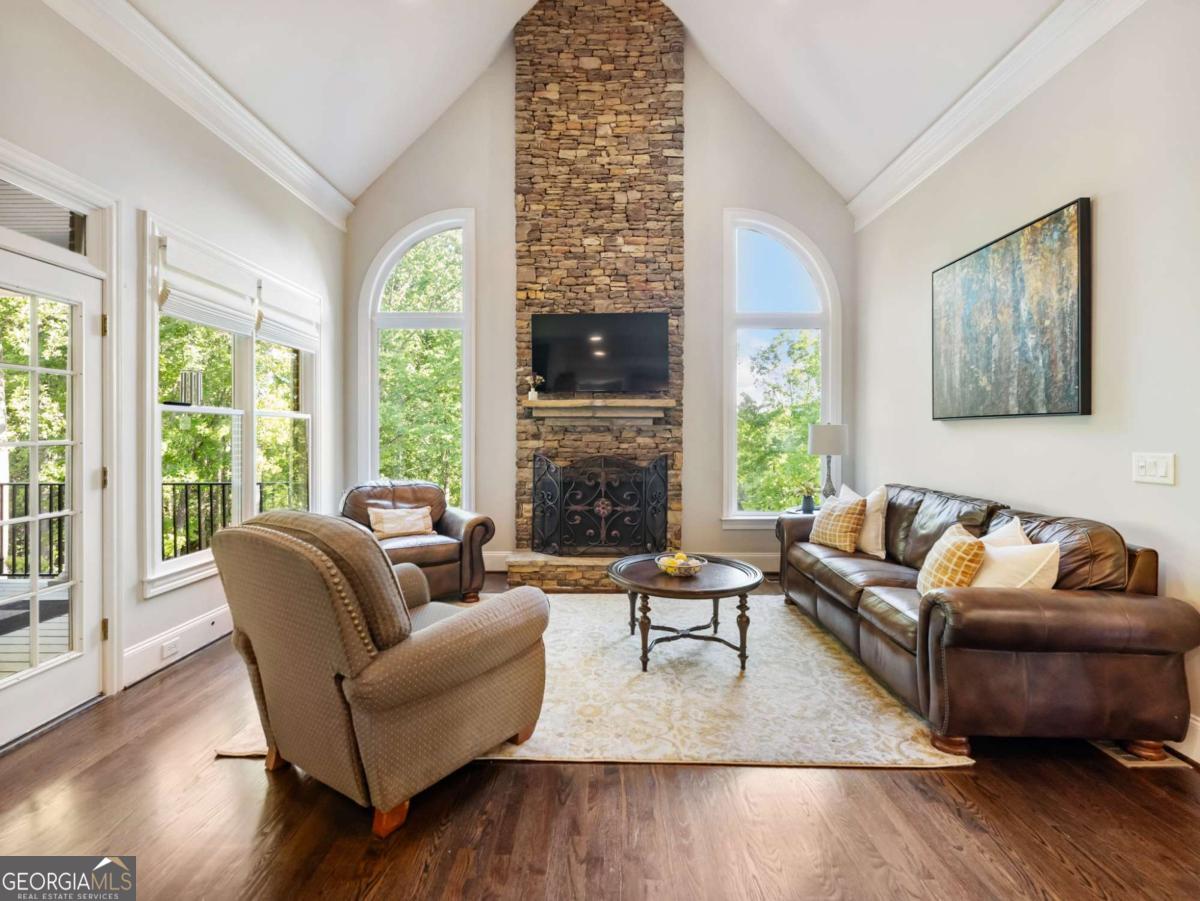


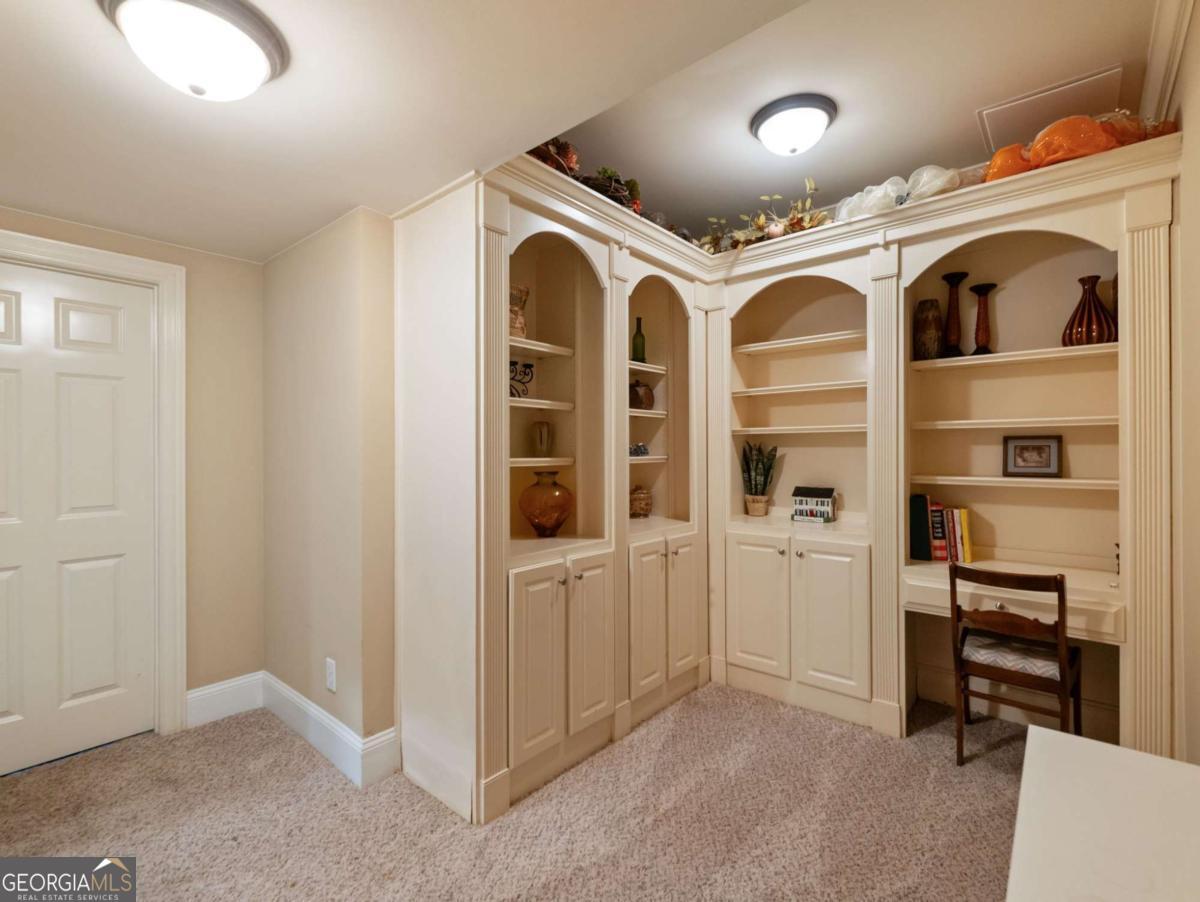


Poised at the peak of a quiet, low-traffic cul-de-sac, this expansive traditional estate is found in one of Hamilton Mill's most desirable locations - Coventry. With soaring ceilings, grand-scale rooms, and a full finished basement, the level of craftsmanship and space is unrivaled. A true outdoor oasis, with a stunning infinity-edge pool with hot tub, tranquil fountain-fed pond and a panoramic vista of the golf course, this home has much to offer. A two-story Foyer makes a grand first impression. On each side, a formal dining room and a study detailed in rich, wood-stained paneling, built-in bookcases and coffered ceiling beams. Picturesque arched windows provide lovely natural light in the Great Room. inviting, functional, and well-suited for both everyday living and entertaining. This kitchen is spacious, bright, and designed in a classic, upscale style with warm finishes and an open layout. The stainless-steel appliances and granite countertops give this kitchen a contemporary, high-end feel while still blending with the traditional cabinetry. Cozy up by the fireplace in the Keeping Room and enjoy backyard views in the Breakfast Area. A bedroom and ensuite on the Main level provide the perfect Guest Suite. Upstairs you'll find three additional secondary bedrooms, and the Primary Suite. The oversized Primary Suite features a sitting room with trayed ceilings for relaxation and reflection. The large Primary Bathroom gives a luxurious spa-like feel. The layout features a long, wraparound double vanity, wall-to-wall mirror panels, plenty of lighting and a generous amount of storage. The Primary Closet has both His and Her areas with plenty of organizational elements. A full, finished basement with an entire separate living space - with a FULL kitchen and bar, full bathroom, game room, craft area, storage space and more. The exterior of the home is a resort unto itself. Professionally landscaped grounds wrap the property in lush greenery, leading to the home's crown jewel: a stunning infinity-edge pool and integrated hot tub. As the water spills toward the horizon, you'll enjoy unobstructed, sweeping views of the manicured emerald fairways of the golf course. It is exceptionally clean and "move-in ready," offering a pristine canvas for those who appreciate traditional craftsmanship or those looking to infuse the space with their own vision. Vibrant community with resort-style amenities - including multiple pools, tennis and pickleball courts, sand volleyball, lake, and playgrounds to list a few!
Listing courtesy of Hill Wood Realty. Selling Office: .
 © 2026 Georgia MLS. All rights reserved. Information Deemed Reliable But Not Guaranteed.

/t.realgeeks.media/resize/300x/https://u.realgeeks.media/athensgahomesales%252Flogos%252FMark_Mahaffey_and_Associates_(4x).png)