


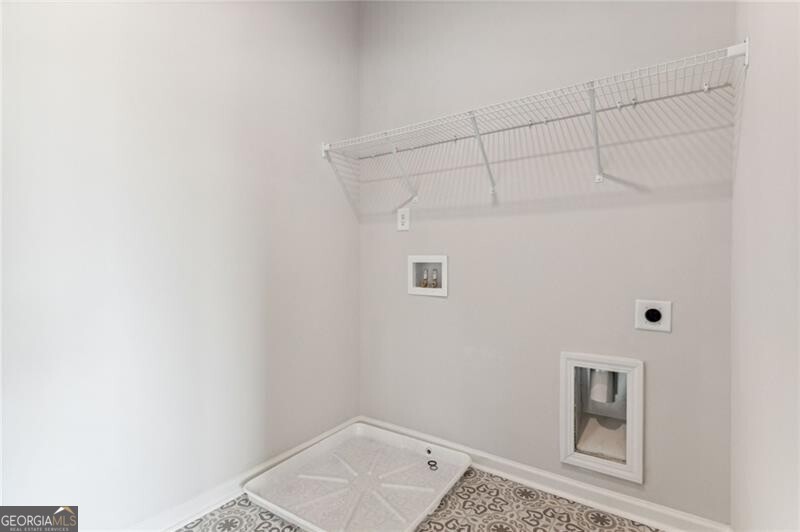


** BUYER INCENTIVE $10,000 ANY WAY YOU WANT IT with preferred lender.** Built by EMC Homes GA, MOVE-IN SUMMER!! Come live your farmhouse dream in The dramatic Dawson Plan 5 beds/4.5 baths on nearly 1 ACRE LOT with wooded privacy. Covered Front Porch, Foyer entrance, Kitchen & Dining Room Open to Family room with wood burning fireplace. Upgraded quartz counter tops in kitchen, stainless FARMHOUSE sink, upgraded backsplash and huge island, white cabinets, gourmet stainless steel appliances with DOUBLE OVENS, microwave, cooktop, and dishwasher. Kitchen features HUGE walk-in pantry. The downstairs flex room features glass French doors. Large guest room with full bathroom on main floor. Two-piece crown molding on main level family room & Owners suite, elegant judges paneling, 7" laminate floors in all main living areas, kitchen/breakfast, flex and dining room. Mud room bench and trim at garage entrance. Hardwood stairs. Upstairs features 4 bedrooms and 3 bathrooms, loft, work-from-home room, and laundry room. All bedrooms have WALK-IN closets. Tile flooring in bathrooms. Owner's Suite w/trey ceiling, separate tub and tile shower with frameless door, double vanities. Shopping and access to I-85 just minutes away! Adventure to nearby Lake Lanier, Chateau Elan, North Georgia mountains and more! ** Ask Agent for details about our current incentives **BUYER INCENTIVE $10,000 ANY WAY YOU WANT IT*** SOME STOCK PHOTOS OF PREVIOUS BUILD $10,000 buyer incentive on contracts written before July 31, 2024.
Listing courtesy of Peggy Slappey Properties. Selling Office: .
 © 2026 Georgia MLS. All rights reserved. Information Deemed Reliable But Not Guaranteed.

/t.realgeeks.media/resize/300x/https://u.realgeeks.media/athensgahomesales%252Flogos%252FMark_Mahaffey_and_Associates_(4x).png)