


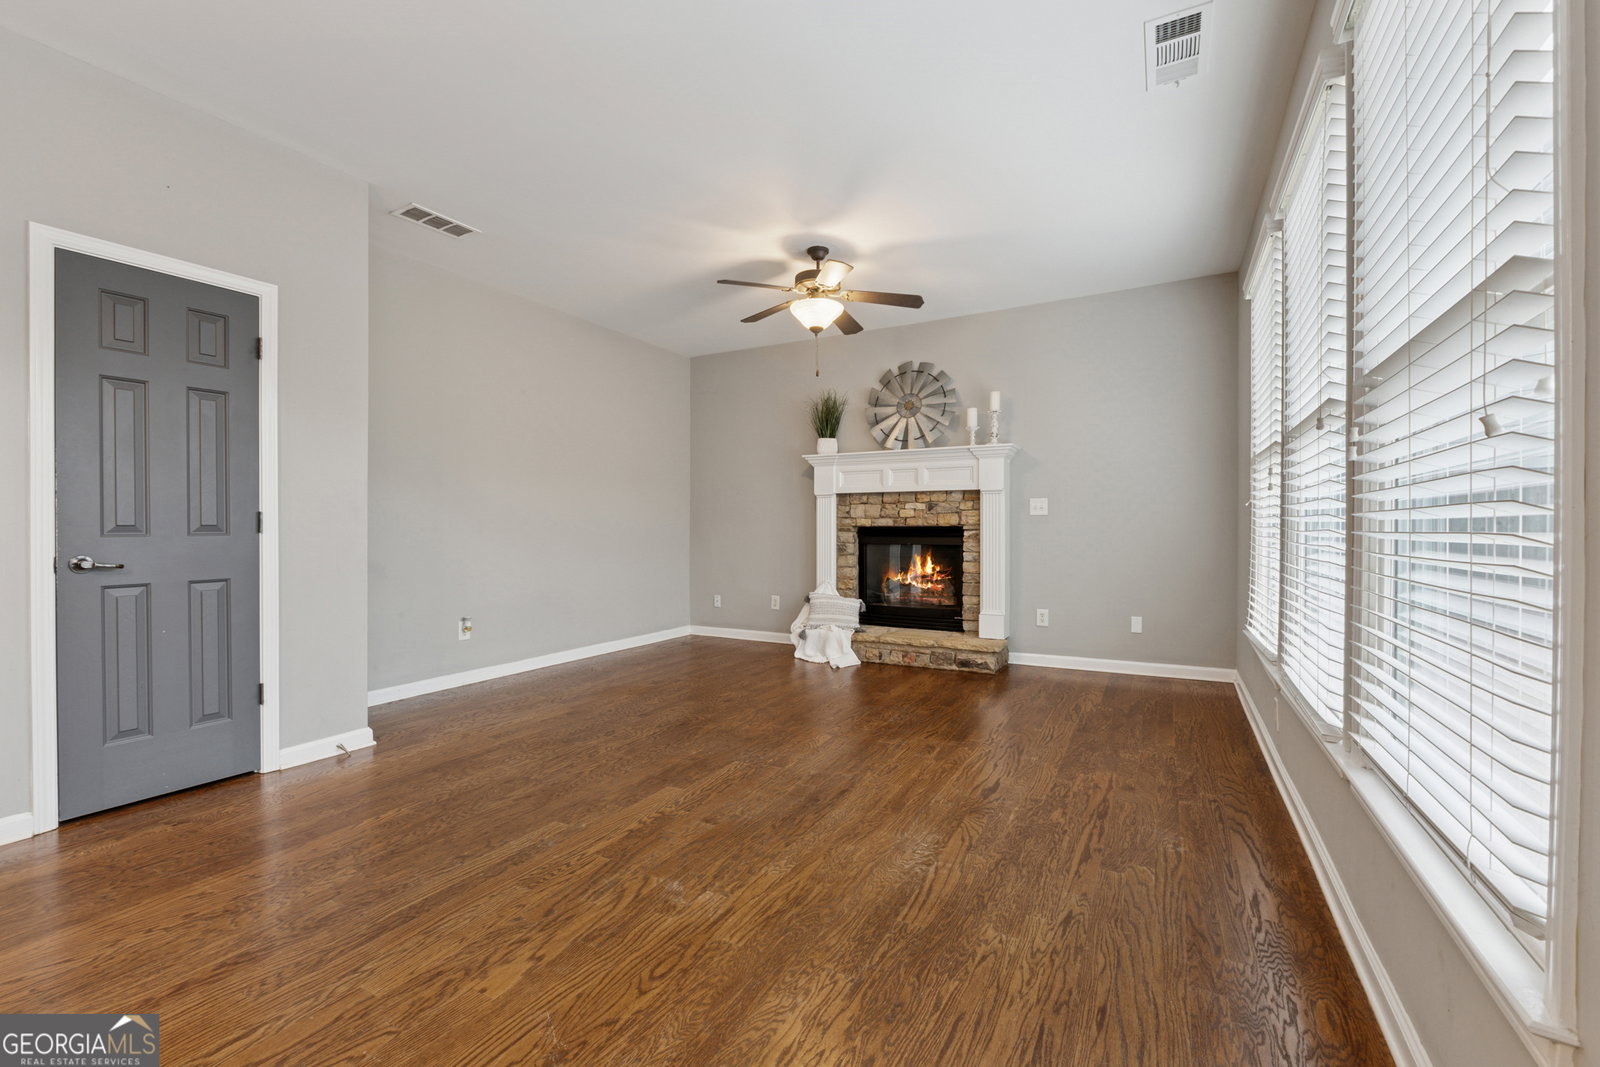


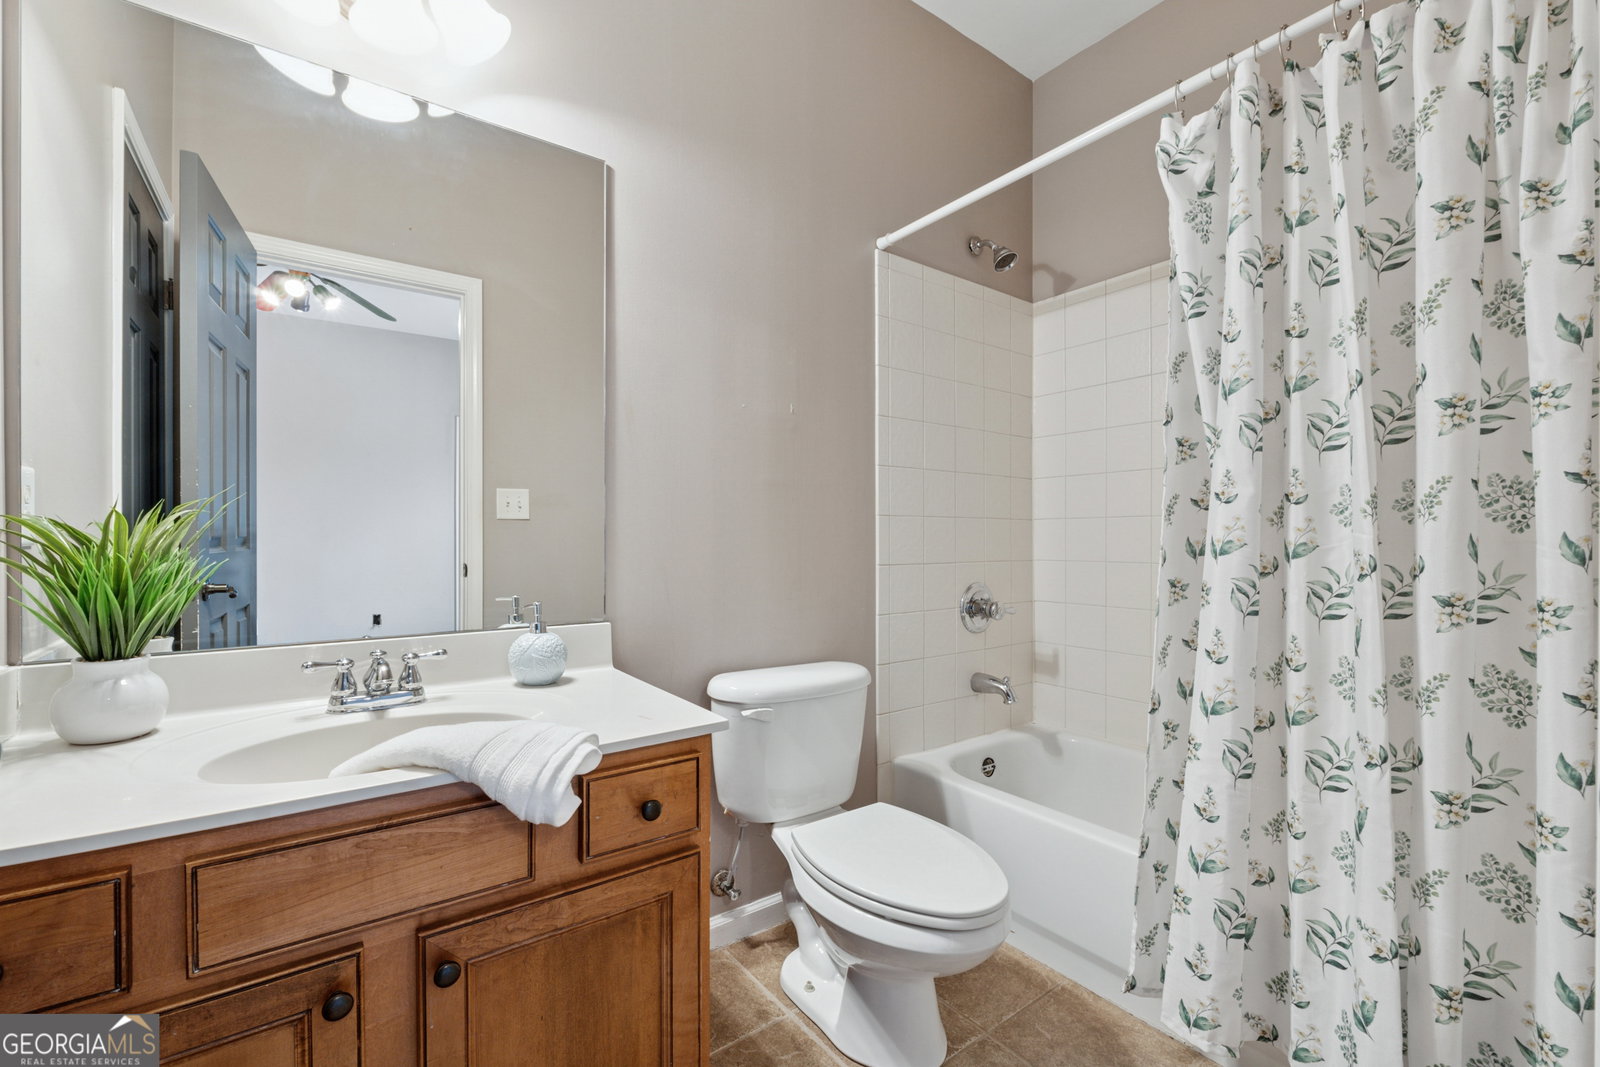


Stunning beauty surrounds this graceful home, custom designed for luxurious entertaining as well as warm and peaceful family life! Updates include a NEW ROOF in 2019, NEW WATER HEATER in 2020, and NEW KITCHEN APPLIANCES in 2017(dishwasher in 2023). Nestled in sought after Trilogy Park, a gorgeous rocking chair front porch welcomes you into the grand two story foyer featuring stunning hardwood floors. Nearby main level bedroom with french doors would also make a great home office and offers a private door to full bathroom on main floor. Lovely formal dining room with custom molding is perfect for large holiday gatherings. Built-in bookcases and gorgeous stack stone fireplace in the living room makes it a great quiet zone for work or reflection. The heart of the home is the huge kitchen featuring granite counters/black SS appliances, gas cooktop and center island - two pantries! Kitchen flows easily into the large family room offering a second stack stone fireplace and wall of windows overlooking your huge backyard. Upper level primary retreat with 2 primary closets is a peaceful respite at the end of a busy day featuring luxurious primary bathroom with huge vanity, soaker tub and separate shower - peaceful respite at the end of a busy day. Three spacious secondary bedrooms and two bathrooms(one bedroom has a private bathroom) and large loft complete the upper level. Don't miss the huge THIRD LEVEL bedroom/media room. Large storage room off of garage is perfect for lawn equipment or motorcycle parking! Patio is perfect for everything from mowing coffee to family style outdoor entertaining. Luxurious Trilogy Park amenities include pool, tennis courts and playground - Welcome Home!
Listing courtesy of Maximum One Grt. Atl. REALTORS. Selling Office: .
 © 2026 Georgia MLS. All rights reserved. Information Deemed Reliable But Not Guaranteed.

/t.realgeeks.media/resize/300x/https://u.realgeeks.media/athensgahomesales%252Flogos%252FMark_Mahaffey_and_Associates_(4x).png)