


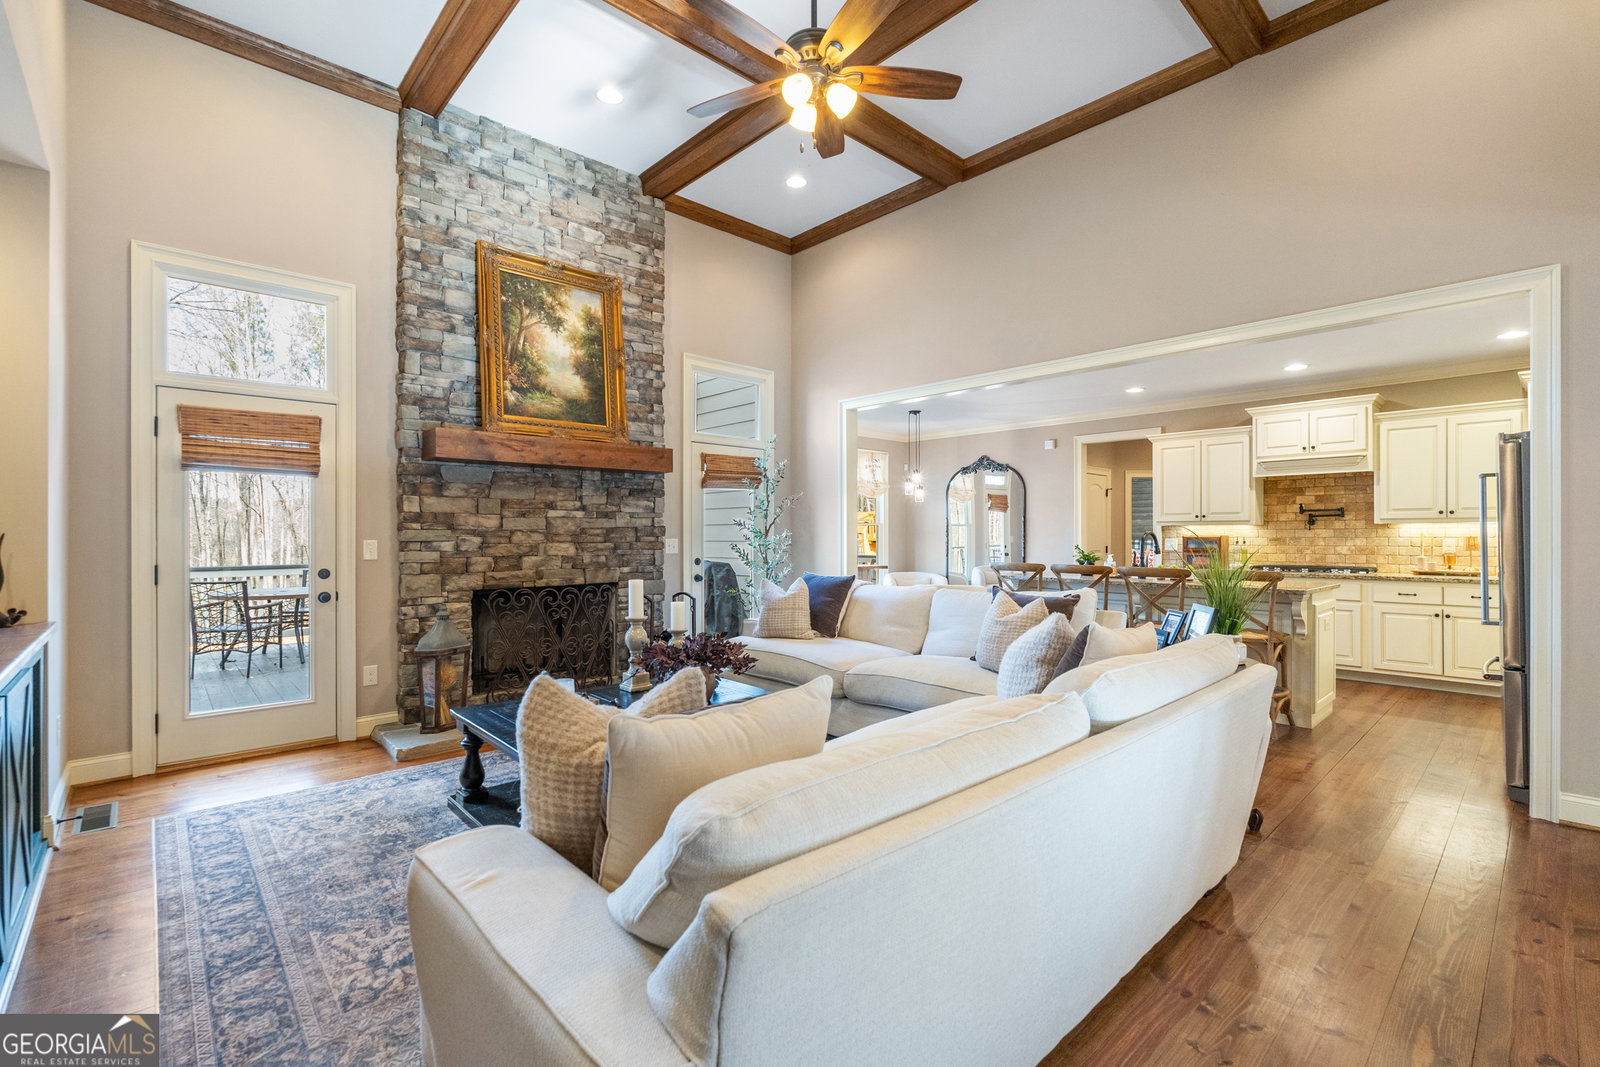


Nestled on a peaceful private road, 2120 Morgan Lane offers the perfect blend of comfort, character, and natural beauty. This exceptional 10-acre property backs directly to Big Flat Creek and protected conservation land, providing unmatched privacy and serene waterfront views surrounded by towering pines and hardwoods. Step inside to find stunning 8-inch pine floors and a warm, inviting great room anchored by a dramatic floor-to-ceiling stone, wood-burning fireplace. The thoughtfully designed layout features three bedrooms on the main level, including a spacious primary suite with a large walk-in closet and convenient access to a generous brick-floored mud room. Upstairs, a private two-bedroom, one-bath retreat creates the ideal in-law suite, teen suite, or guest quarters. Outdoor living is just as impressive as the interior. Recently installed sod surrounds the full perimeter of the home, complemented by raised planting beds, a charming stone fire pit with seating area, and a large deck perfectly positioned to overlook the creek and natural landscape. Whether you're entertaining or simply unwinding, this property offers countless ways to enjoy the peaceful setting. Additional features include expandable attic space ready for storage or future finished square footage, giving the home room to grow with your needs, Zone 5 schools for your choice of Walnut Grove or Social Circle cluster. If you've been dreaming of a private retreat with modern comforts, beautiful craftsmanship, and breathtaking surroundings, this one-of-a-kind property delivers it all.
Listing courtesy of RE/MAX Around Atlanta East. Selling Office: .
 © 2026 Georgia MLS. All rights reserved. Information Deemed Reliable But Not Guaranteed.

/t.realgeeks.media/resize/300x/https://u.realgeeks.media/athensgahomesales%252Flogos%252FMark_Mahaffey_and_Associates_(4x).png)