

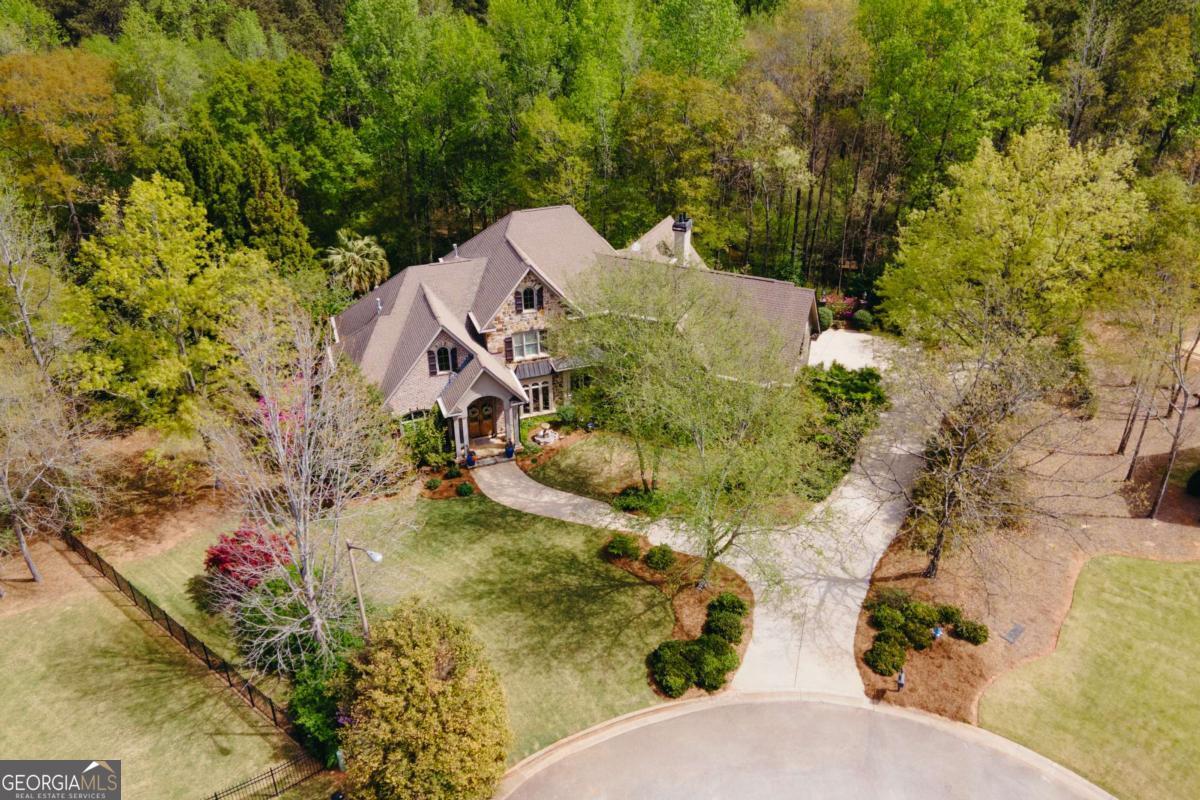


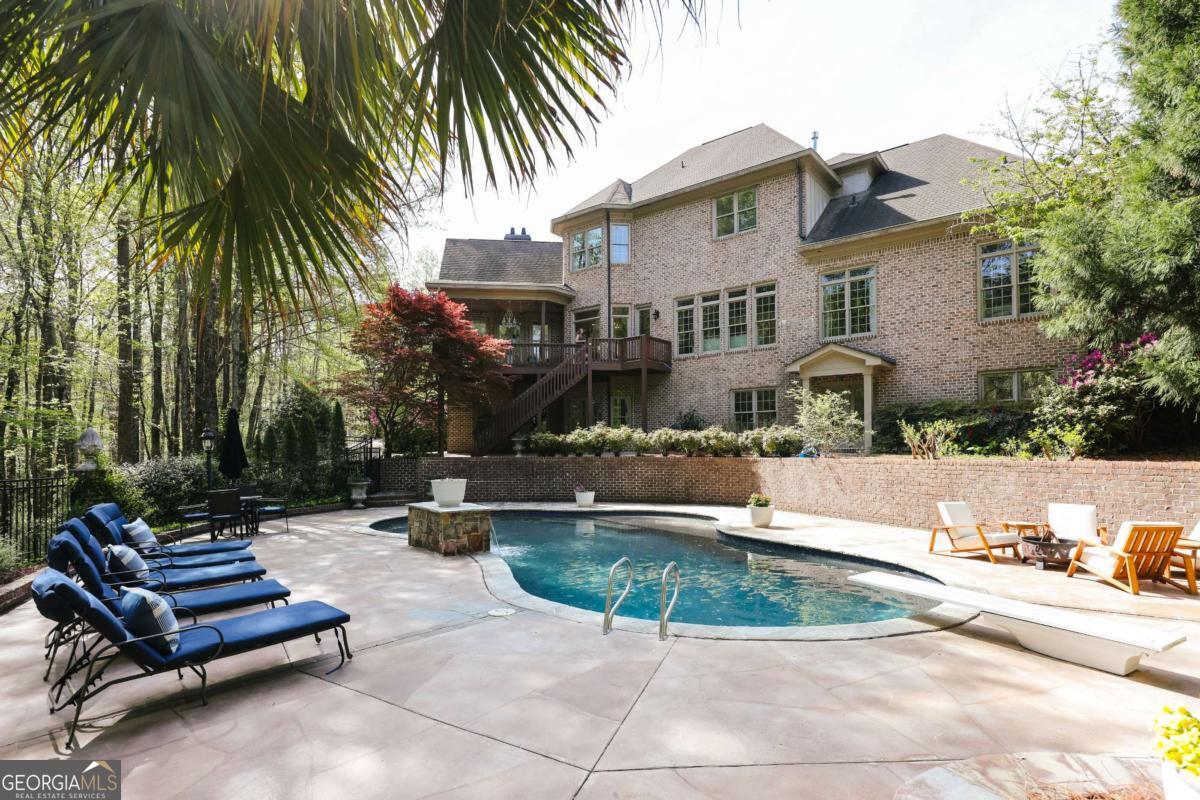


Welcome to 1051 Moss Creek Terrace, a gorgeous, 6,800 sq ft home in Oconee County on a private 2.18 acre lot. Boasting prime location in Watkinsville, this handsome stone and brick home features a resort-style pool, 4th car garage, and stunning finishes throughout, all while being right next door to Athens, GA. Inside, soaring ceilings, gorgeous color palettes, oak floors, heavy trim, built-in bookcases and more greet you-the main level includes an expansive primary suite, two living spaces (each with a fireplace), dining room, a true chef's kitchen, office, laundry and more. The main living room features coffered ceilings and is located next to the beautifully painted dining room. The kitchen includes an 8-burner gas range, Subzero refrigerator, two islands, and stunning white granite counters. A coffee and cocktail bar adds convenience, and a second living space with cathedral ceilings and fireplace is off the kitchen. A dedicated office, powder room and laundry showcase beautiful wallpaper. The primary suite is a true retreat: the large bedroom leads to a travertine bathroom and elaborate dressing room. Three bedrooms (each with an ensuite bath) and large bonus room are located upstairs. The terrace level features a fifth bedroom and full bath, wet bar and multiple living spaces perfect for a media/game room, studio and more. While the main level has an attached three-car garage, the terrace level features a hidden 4th car garage that is perfect for a trophy car, boat or golf cart. The backyard features the best of all-a beautiful gunite pool and patio with waterfall fountain, perfect for this upcoming summer. A covered porch off the main level leads to the pool, and the property backs up to quiet woods and a small creek. Zoned for Oconee County schools and only 1.5 miles to Butler's Crossing, 4.4 miles to Wire Park, 7 miles to the University of Georgia and 10 miles to Piedmont Athens Regional Hospital, plus easy access to 316/78 for Atlanta commutes.
Listing courtesy of Corcoran Classic Living. Selling Office: .
 © 2026 Georgia MLS. All rights reserved. Information Deemed Reliable But Not Guaranteed.

/t.realgeeks.media/resize/300x/https://u.realgeeks.media/athensgahomesales%252Flogos%252FMark_Mahaffey_and_Associates_(4x).png)