


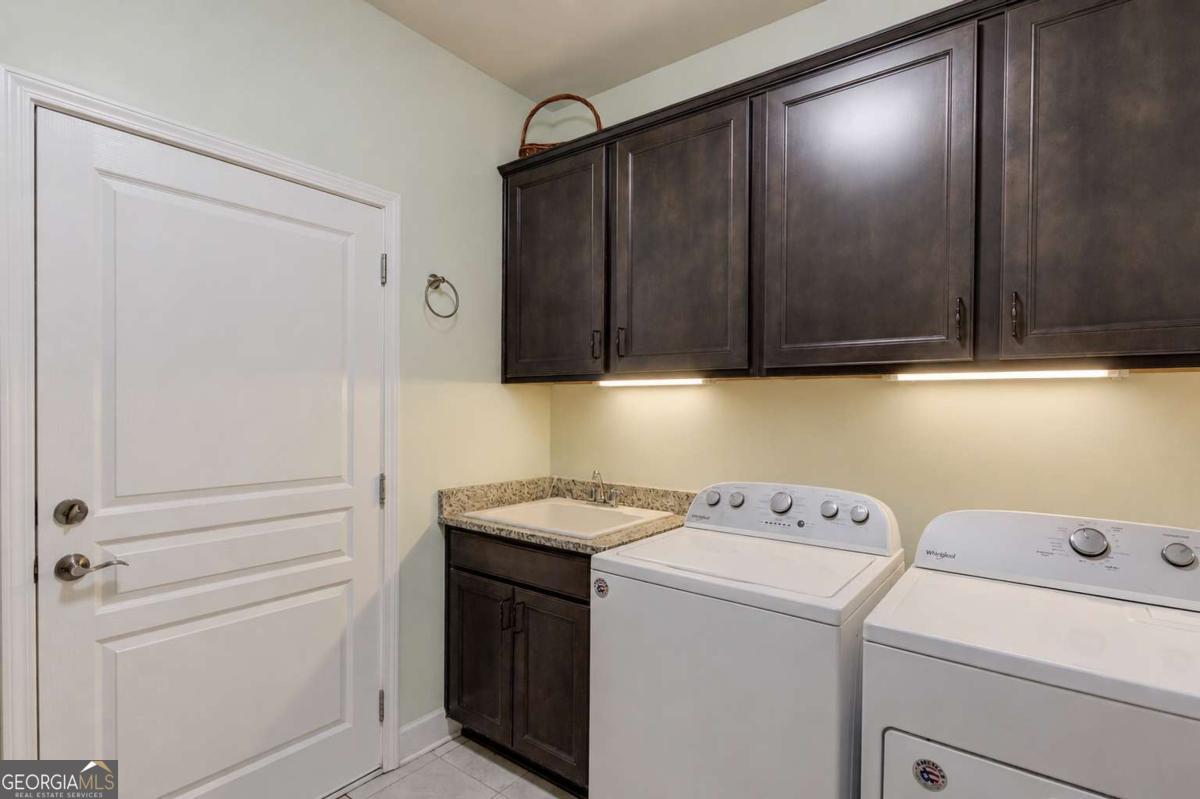


Welcome to resort style living in Del Webb at Chateau Elan, one of Northeast Georgia's premier active adult communities. Built in 2018, this beautifully maintained 3 bedroom, 3 bath home offers 2,676 square feet of thoughtfully designed living space on a landscaped 0.23-acre lot. Step inside to an inviting open floor plan featuring a versatile flex room, spacious family room with custom shiplap accents, and a gourmet kitchen with granite countertops, a large island, walk-in pantry, and solar skylights. The dining area and sunroom provide abundant natural light and views of the backyard. The private owner's suite features a tray ceiling, designer accent wall, oversized windows, a spacious walk-in closet, and a luxurious bath with dual vanities, jetted soaking tub, and tiled walk-in shower. Two additional bedrooms and a full bath are located on the opposite side of the home, offering privacy and convenience. Enjoy year round outdoor living on the screened porch with EZ Breeze windows, or relax on the extended paver patio with a retractable awning overlooking the beautifully landscaped backyard. Additional highlights include a large laundry room, epoxy-finished garage with built in storage, and a dedicated golf cart garage. Residents of Del Webb at Chateau Elan enjoy outstanding amenities including a clubhouse, indoor and outdoor pools, fitness center, pickleball and bocce courts, walking trails, social activities, and more. Conveniently located near shopping, dining, medical facilities, and major roadways, this home offers the perfect blend of luxury, comfort, and low-maintenance living.
Listing courtesy of Keller Williams Realty Atl. Partners. Selling Office: .
 © 2026 Georgia MLS. All rights reserved. Information Deemed Reliable But Not Guaranteed.

/t.realgeeks.media/resize/300x/https://u.realgeeks.media/athensgahomesales%252Flogos%252FMark_Mahaffey_and_Associates_(4x).png)