
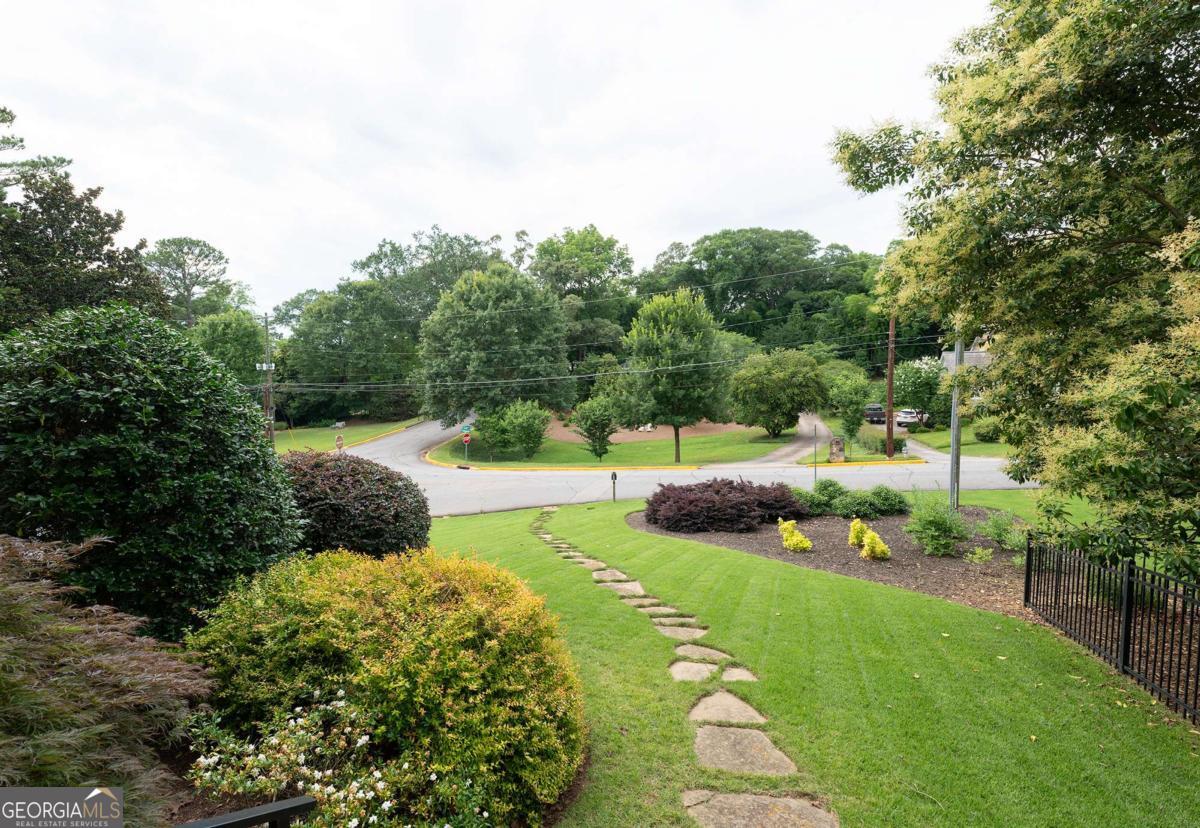


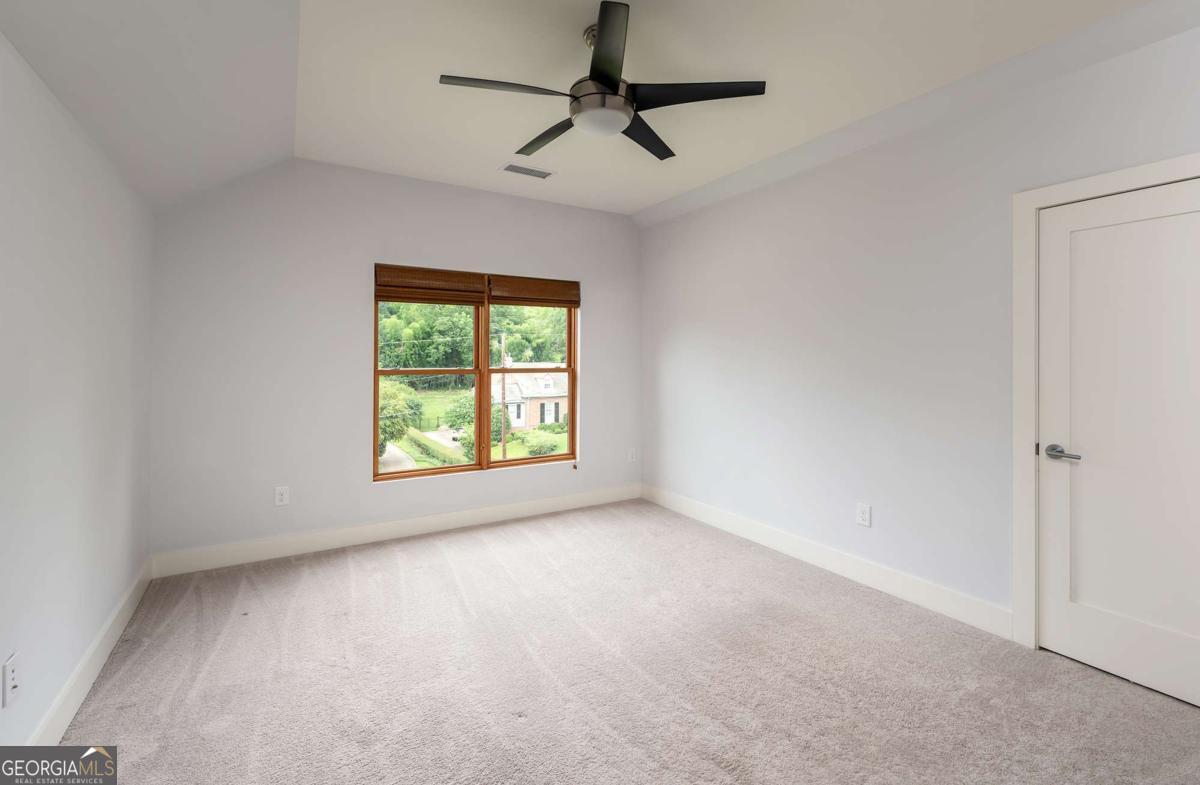


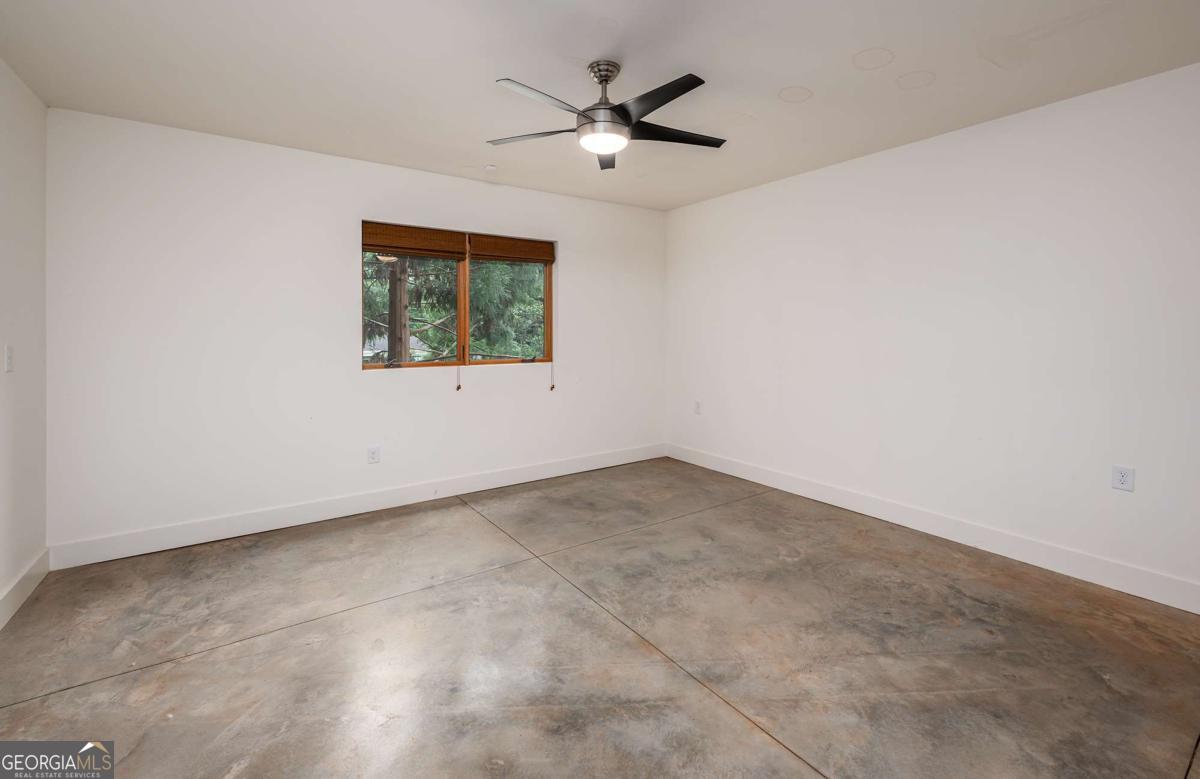


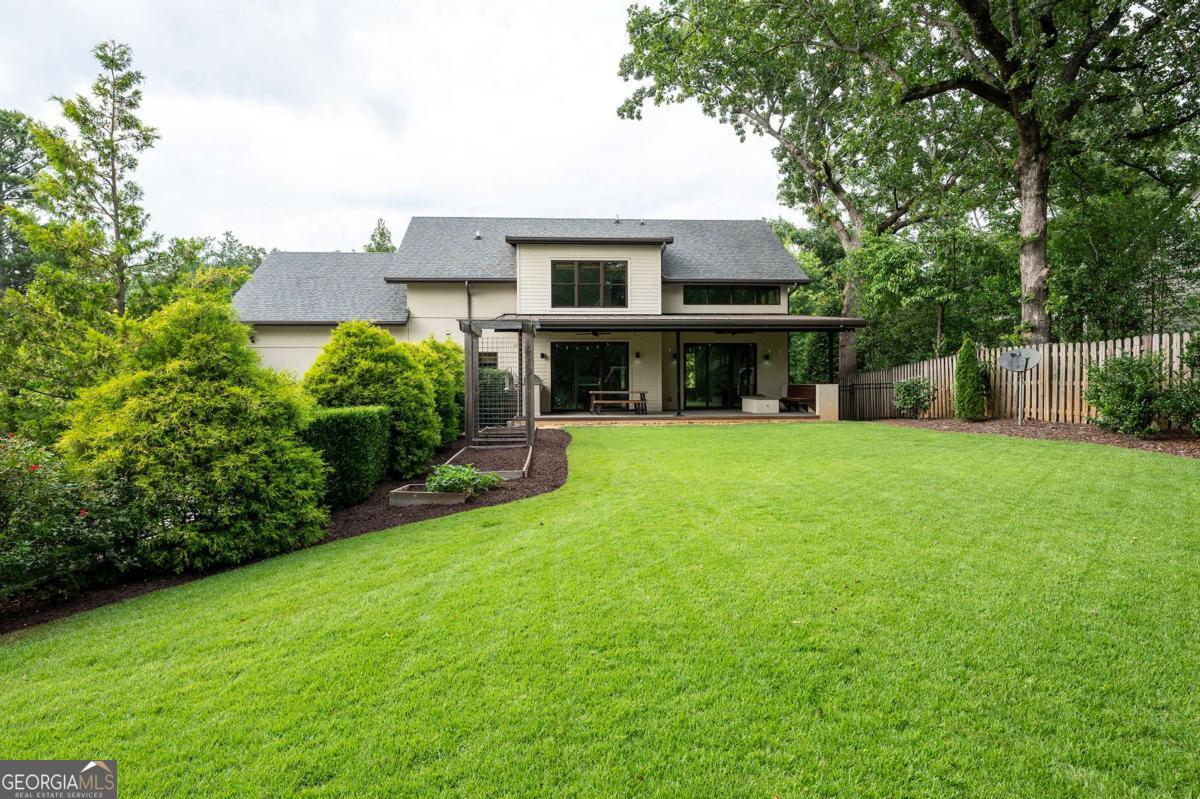


Sitting atop a stunning corner lot nestled in Five Points this custom-built home by J.W. York Homes offers a unique blend of luxury and functionality! Designed by local Architect, Lori Bork Newcomer, the exterior boasts commercial-grade stucco, custom stonework, and cedar accents. With a remarkable HERS rating of 50, spray foam insulation, two water heaters-including a tankless one for the owner's suite, whole house audio, reverse osmosis water filtration at the kitchen sink, and an ERV system for fresh air intake, this home is both comfortable and energy efficient offering a lower carbon footprint. Step inside to a stunning open floorplan with soaring ceilings and loads of natural light highlighting every sleek detail including luxurious 5" oak flooring and custom millwork throughout. The Great Room offers built-ins and a gas fireplace, the chef's kitchen features professional grade Electrolux appliances, a spacious island, and beautiful slider doors that open from the kitchen and Dining Room to a large, covered patio. The owner's suite is located on the main floor with a beautiful spa-like bathroom. A striking custom live-edge counter made by Oneta Woodworks adorns the Powder Room. You'll love the fantastic mudroom just off the oversized 2-car garage, complete with cabinetry and seating. Upstairs, discover 3 spacious bedrooms, 2 bathrooms, and a versatile playroom. Enjoy seamless indoor-outdoor living with a large, covered patio featuring a gas fire pit, outdoor kitchen, and plenty of space for hanging out, all overlooking a private, fully fenced backyard offering ample opportunity for a custom swimming pool. The basement rounds out this beautifully designed home with a 5th bedroom, 4th full bathroom, exercise room, media room with dry bar, and a flexible office area, along with ample mechanical/storage space. You'll be pleased with the details at every turn of this exceptional home that is priced well below the tax assessed value. Located an easy stroll to the University of Georgia, parks, fantastic restaurants, shops, and grocery stores. Zoned for Barrow Elementary.
Listing courtesy of BHHS Georgia Properties. Selling Office: .
 © 2026 Georgia MLS. All rights reserved. Information Deemed Reliable But Not Guaranteed.

/t.realgeeks.media/resize/300x/https://u.realgeeks.media/athensgahomesales%252Flogos%252FMark_Mahaffey_and_Associates_(4x).png)