


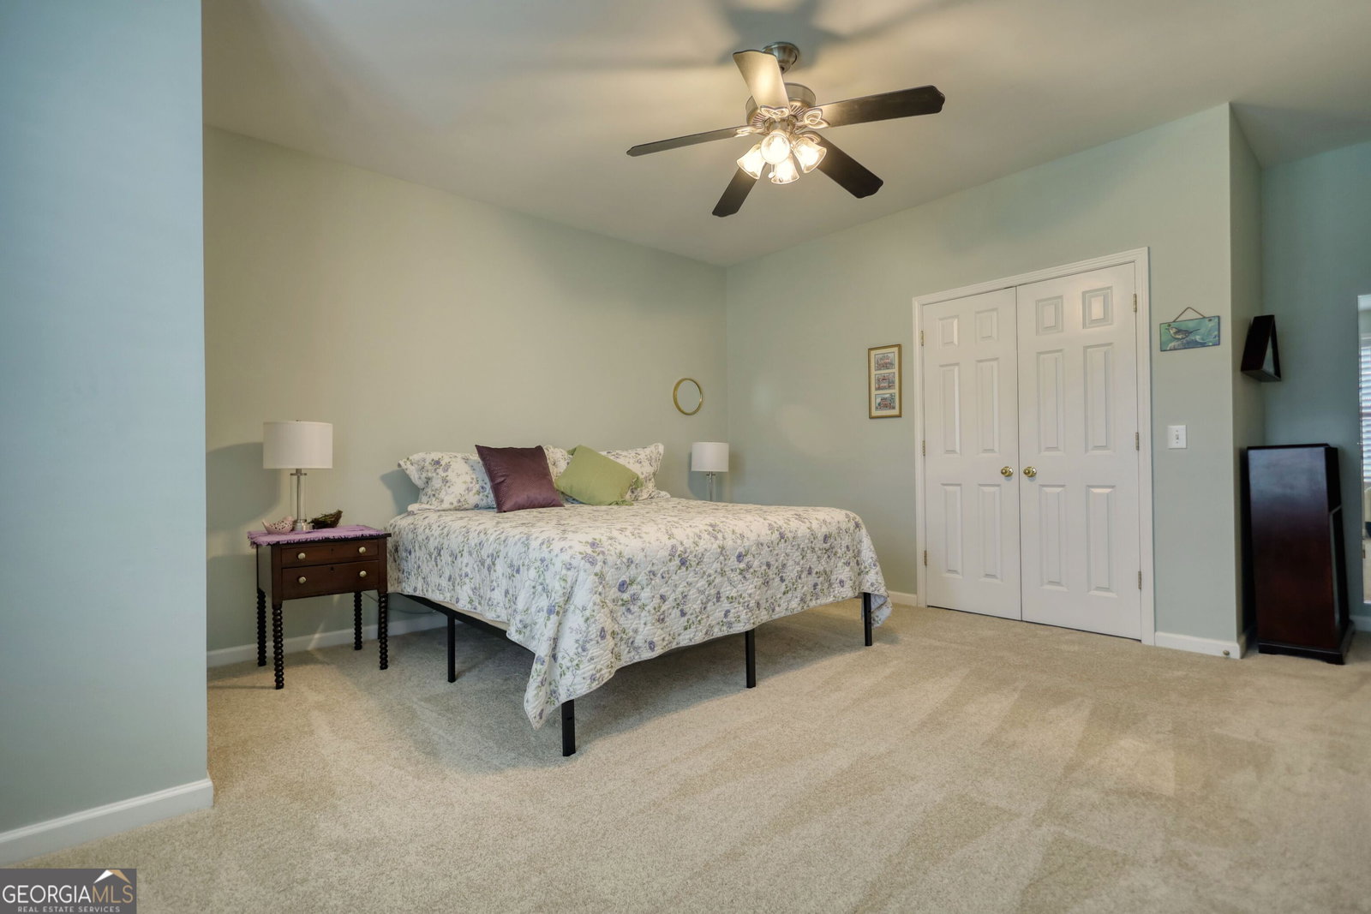


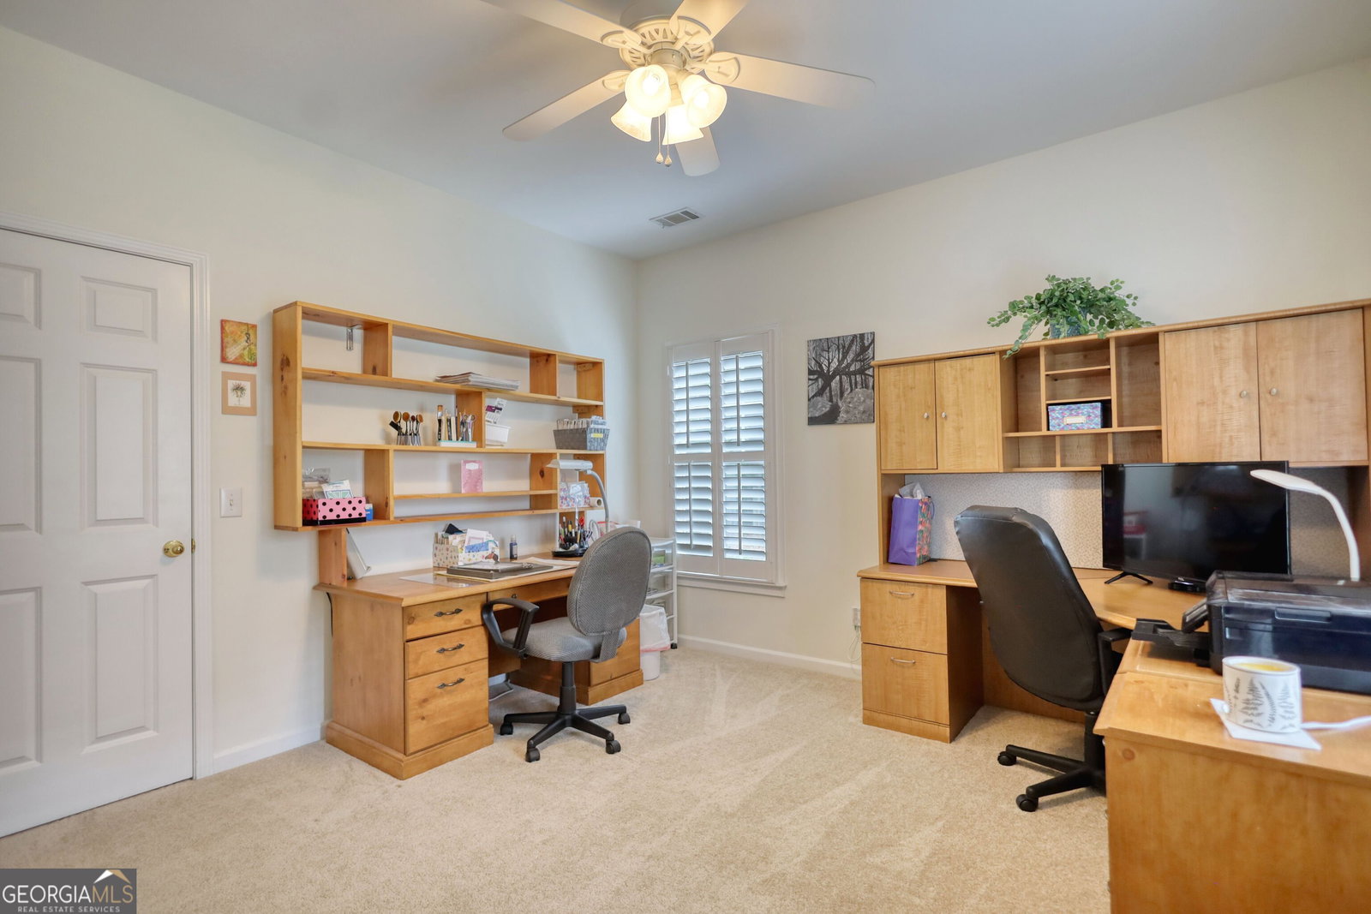


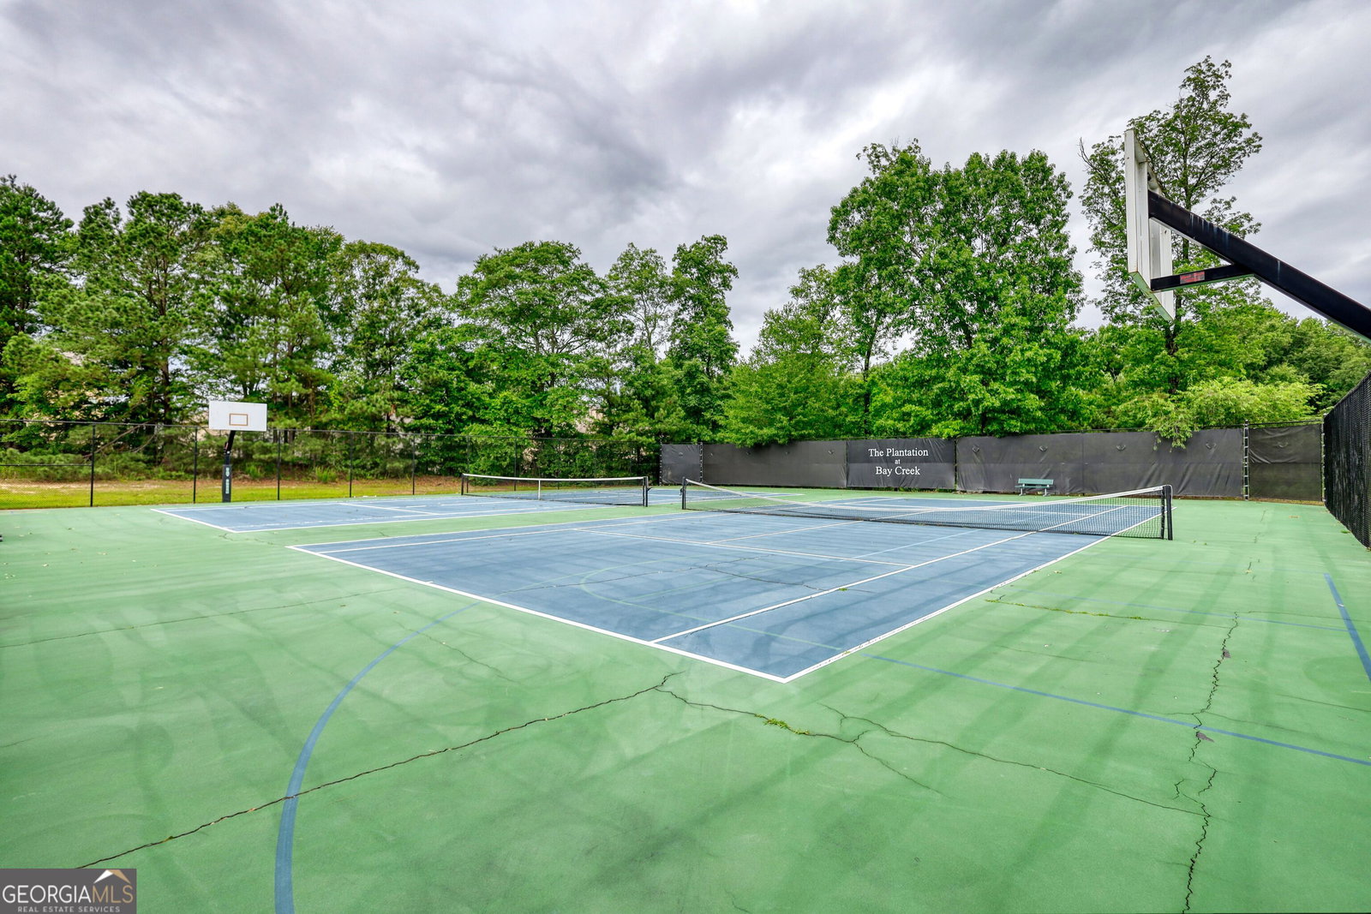

Nestled in a quiet cul-de-sac in the desirable Plantation at Bay Creek community, this beautifully maintained Craftsman-style home offers the perfect blend of charm, space, and modern updates. Situated on nearly half an acre, this property boasts a side-entry 2-car garage plus a separate detached carriage house garage, ideal for a workshop, extra parking, or additional storage. A long, level driveway adds convenience and curb appeal. Step into your private backyard oasis, complete with a fenced yard, sparkling pool, and a tranquil pool fountain, perfect for entertaining or relaxing. You'll also enjoy fruit-bearing fig trees and a spacious screened-in back porch with direct access to the owner's suite. Inside, the home features 5 bedrooms and 3.5 bathrooms, including a main-level owner's suite with a fully updated tile shower, soaking tub, and dual vanity. The heart of the home is a large open kitchen equipped with Corian countertops, abundant cabinet space, a gas cooktop, wall oven, new dishwasher, and stainless steel appliances. Upstairs offers flexible living options with 2 bedrooms, a full bath, and additional space perfect for a game room, home office, or media area. Brand new carpet runs throughout all bedrooms, the stairs, and the upper level. Additional features include: 2 fireplaces (gas starters with wood-burning options) located in the great room and dining room, ample closet and storage space throughout, and thoughtful upgrades and attention to detail in every corner. This one-of-a-kind home is truly move-in ready and offers the best of luxury, comfort, and functionality in a beautiful community setting. Don't miss your chance to call it home!
Listing courtesy of Real Broker LLC. Selling Office: .
 © 2026 Georgia MLS. All rights reserved. Information Deemed Reliable But Not Guaranteed.

/t.realgeeks.media/resize/300x/https://u.realgeeks.media/athensgahomesales%252Flogos%252FMark_Mahaffey_and_Associates_(4x).png)