


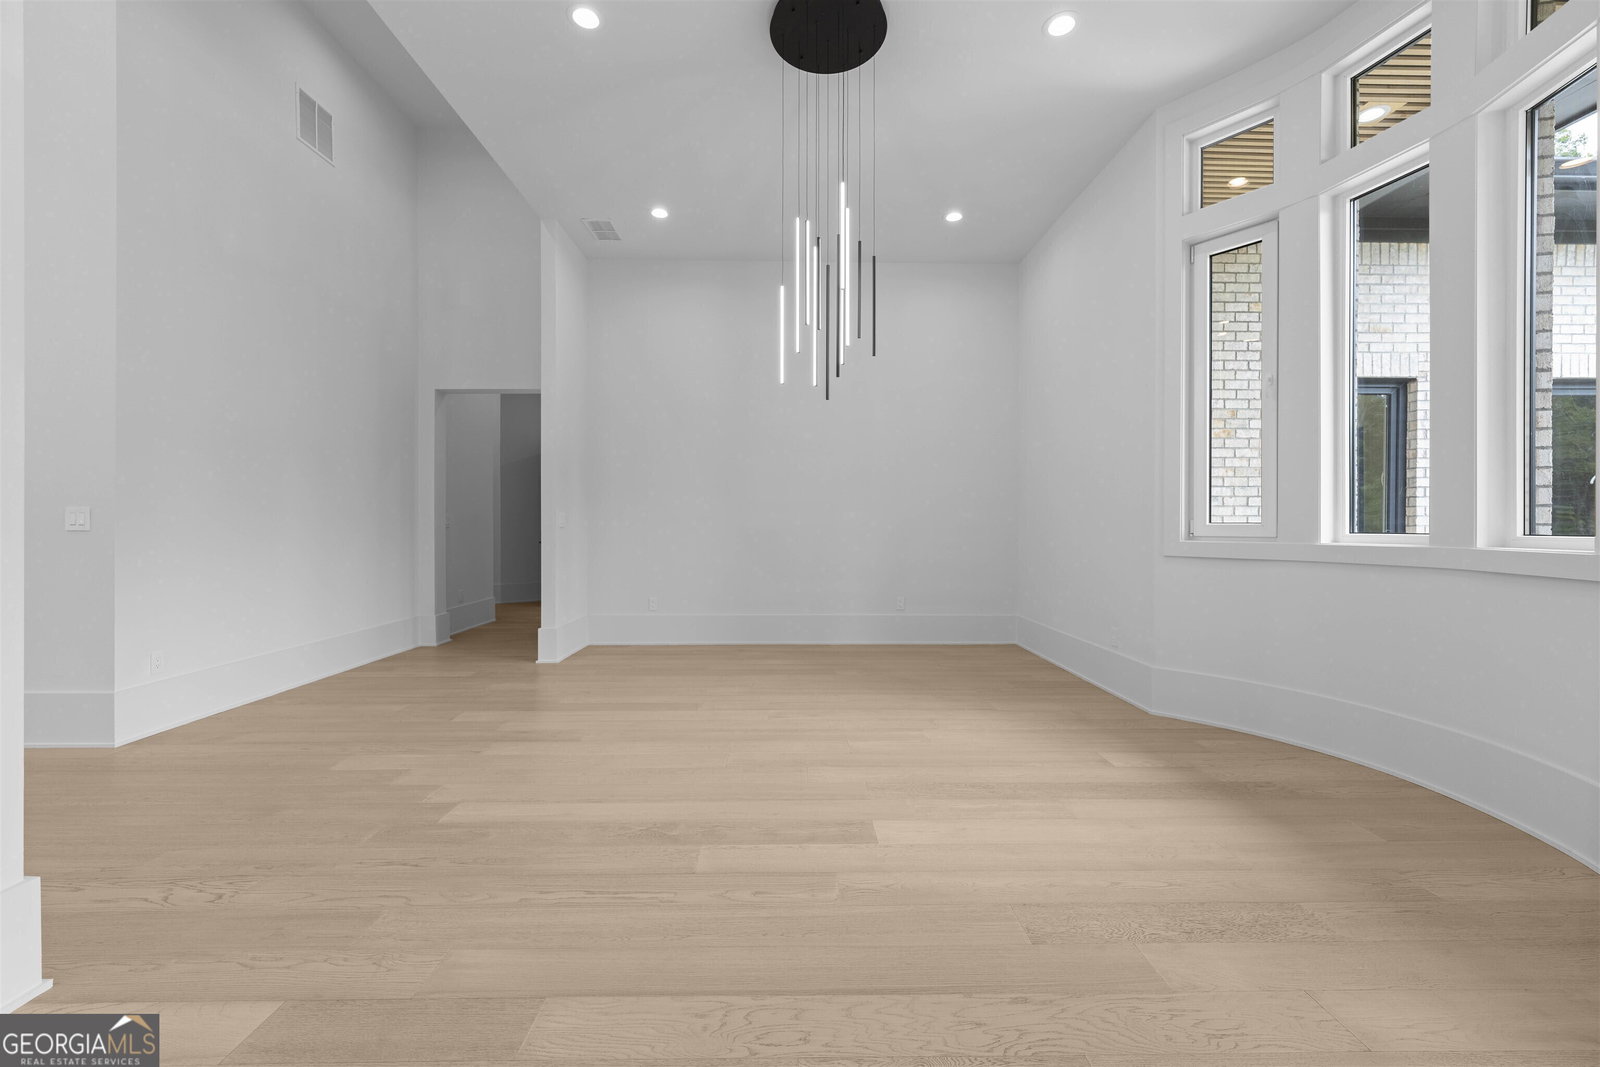


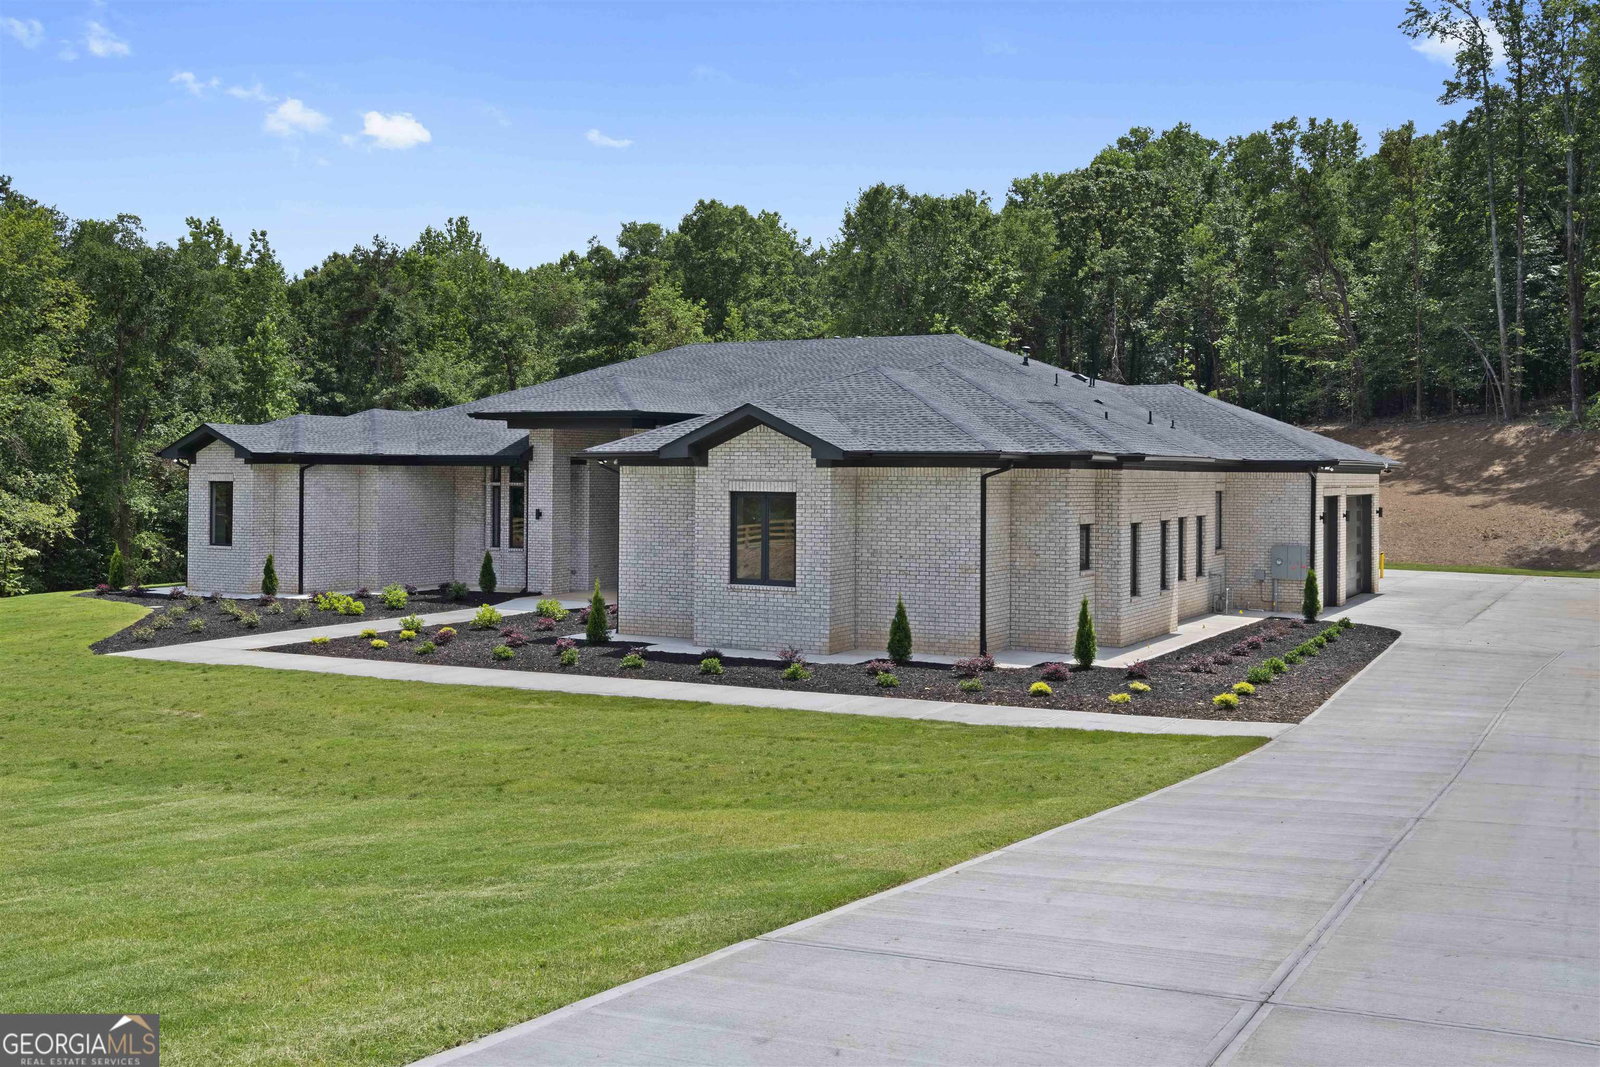


Welcome to a residence of unparalleled elegance and modern sophistication. This exquisite 6-bedroom, 4.5-bath traditional ranch-style home offers a harmonious blend of high-end design elements in a setting of supreme privacy, nestled within a tree-lined gated lot. This well-conceived layout maximizes functionality and privacy by situating the owner's suite on the left side of the home and placing the secondary rooms on the opposite side. Towards the rear of the residence past the kitchen and great room, awaits a thoughtfully designed in-law suite, complete with two walk-in closets, an en-suite bathroom, and seamless access to the backyard. Upon entering through the grand 12-foot front doors, the open floor plan bathes the interior in natural light, creating an immediate sense of warmth and spaciousness. The great room, adorned with a 2-story wall of bay windows, exudes an air of elegance. To the right, a generous dining area awaits, perfect for hosting gatherings, while on the left, a stylish home office with custom shelving provides both functionality and visual appeal. Throughout the home, eye-catching slat wood panel accent walls and striking light fixtures contribute to a sophisticated ambiance. The well-appointed kitchen boasts white oak cabinetry, a captivating black waterfall quartz island, and sleek countertops and backsplash. A slat panel vent hood above the gas range adds a contemporary touch. Adjacent to the kitchen, the breakfast nook and family room feature an impressive fireplace and oversized accordion doors, seamlessly connecting indoor and outdoor living spaces within the expansive backyard. Additional highlights include a convenient mudroom and laundry room with ample storage and a sink, simplifying daily chores. The Owner's Suite is a true masterpiece, blending high design with comfort, featuring a coffee bar area, a cozy fireplace, two custom closets, a luxurious bathroom with a spacious walk-in shower featuring double shower heads and a stunning black standalone tub. This remarkable property includes two tankless water heaters, with one dedicated solely to the Owner's Suite. Each secondary bedroom is generously sized, ensuring comfort for all residents. The guest suites provide privacy and spaciousness, and each bathroom in the home features its own unique design, mirroring the rich white and black aesthetic. Situated less than 10 minutes away from essential amenities, restaurants, and attractions like Little Mulberry Park and Chateau Elan, this home effortlessly combines luxury and convenience. Within a short 15-minute drive to The Mall of Georgia and residing in a top-tier school system, including Hebron Christian Academy, this property is an ideal choice for families seeking quality education. Don't miss the chance to own this stunning property that seamlessly marries timeless ranch-style charm with sleek, modern design elements. Collaborate with our preferred lender, Toshia Parrish of Assertive Mortgage, and our recommended closing attorney, The Hawes Law Firm LLC, to avail yourself of a $10,000 incentive towards your closing costs. Elevate your living experience at this unparalleled residence – where timeless allure meets contemporary luxury.
Listing courtesy of Watson Realty Co. Selling Office: .
 © 2026 Georgia MLS. All rights reserved. Information Deemed Reliable But Not Guaranteed.

/t.realgeeks.media/resize/300x/https://u.realgeeks.media/athensgahomesales%252Flogos%252FMark_Mahaffey_and_Associates_(4x).png)