




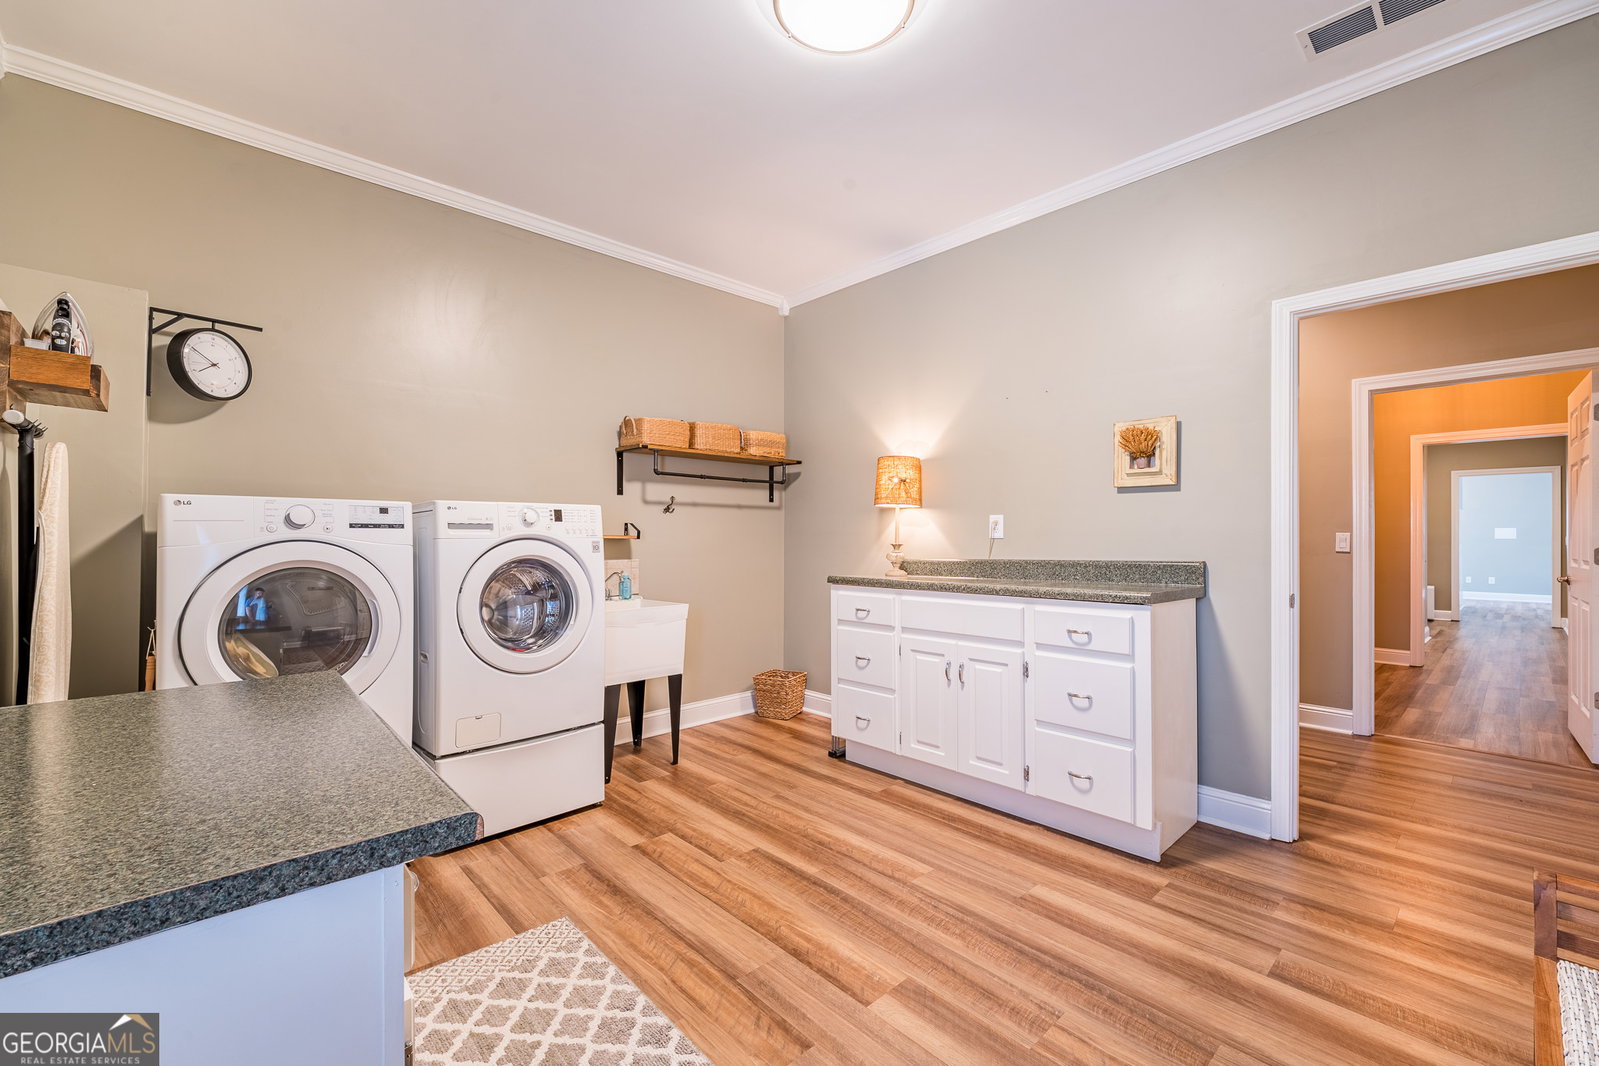


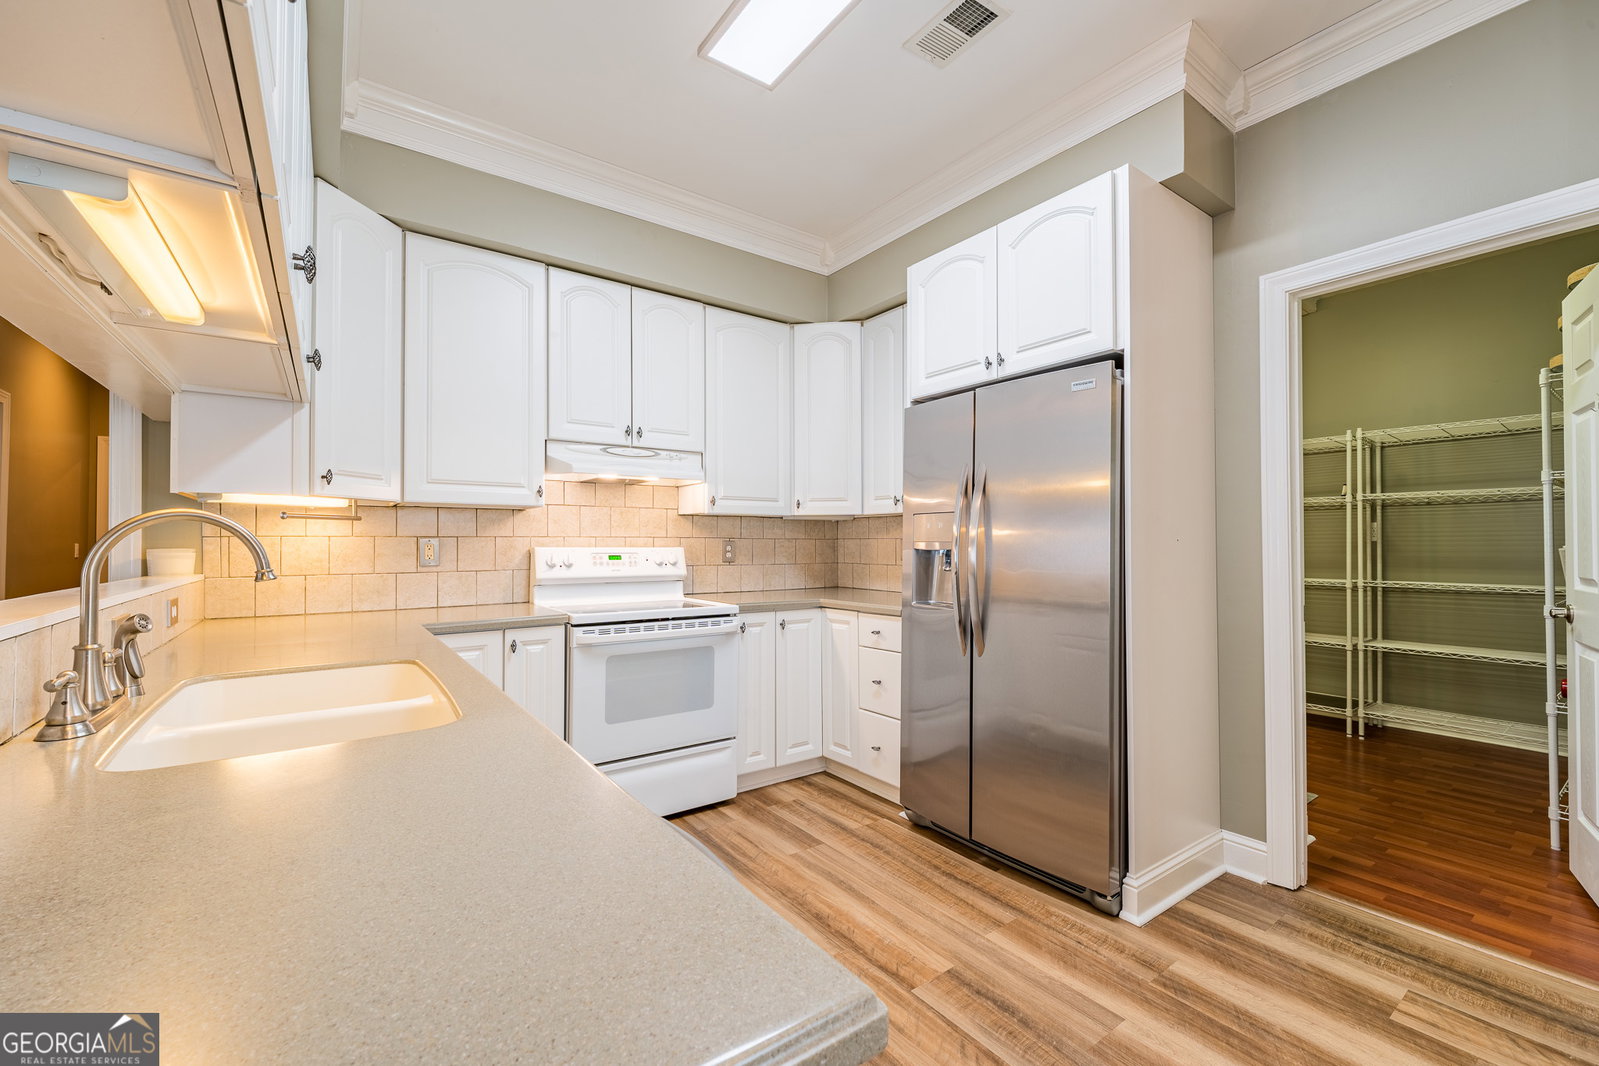




A home like this doesn't come around often - offering true two homes in one with space, flexibility, and thoughtful updates throughout. Located at the end of a quiet cul-de-sac in Cevera Lakes, this 6BR/5.5BA home is designed for the way people actually live today. Whether you need room for multi-generational living, guests, or separate spaces to spread out, this layout delivers. Inside, you're welcomed by soaring cathedral ceilings, natural light, and a striking fireplace that anchors the main living space. The kitchen has been refreshed with granite countertops, updated lighting, brand new appliances, and a new cooktop-ready for both everyday living and entertaining. The primary suite feels like a retreat, featuring custom his-and-hers closets, dual vanities, a clawfoot soaking tub, and a frameless glass tile shower. The main level also offers two additional bedrooms with a Jack-and-Jill bath, a dedicated office, formal dining room, and an upgraded laundry space. Upstairs, a private suite with full bath and wet bar creates the perfect setup for guests, a media room, or additional living space. The fully finished basement truly sets this home apart complete with 2 bedrooms, 2 full baths, a full kitchen, second laundry, exterior access, storage, and workshop. Ideal for multi-generational living, long-term guests, or added flexibility. Step outside to a double deck overlooking a fenced backyard with wrought iron fencing and peaceful stream views-your own private outdoor escape. Optional HOA with access to a quiet neighborhood lake. Agent related to Seller.
Listing courtesy of Re/Max Tru, Inc.. Selling Office: .
 © 2026 Georgia MLS. All rights reserved. Information Deemed Reliable But Not Guaranteed.

/t.realgeeks.media/resize/300x/https://u.realgeeks.media/athensgahomesales%252Flogos%252FMark_Mahaffey_and_Associates_(4x).png)