


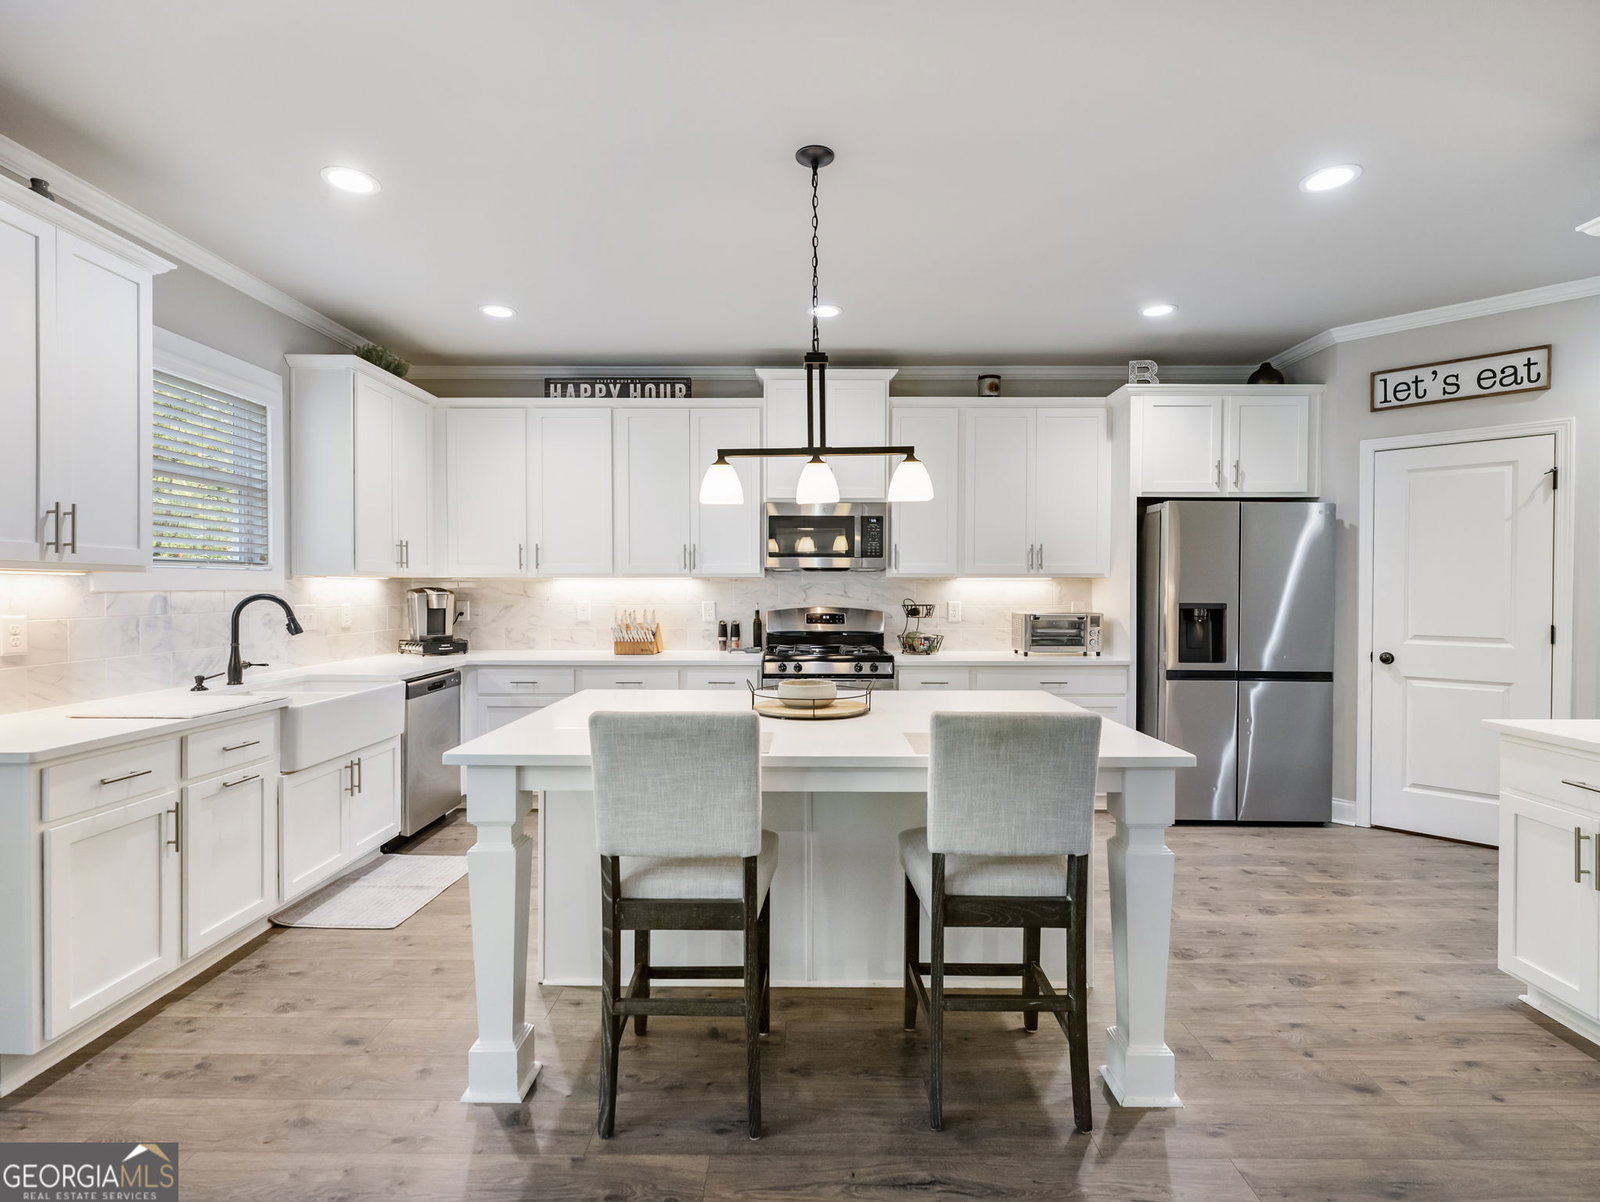


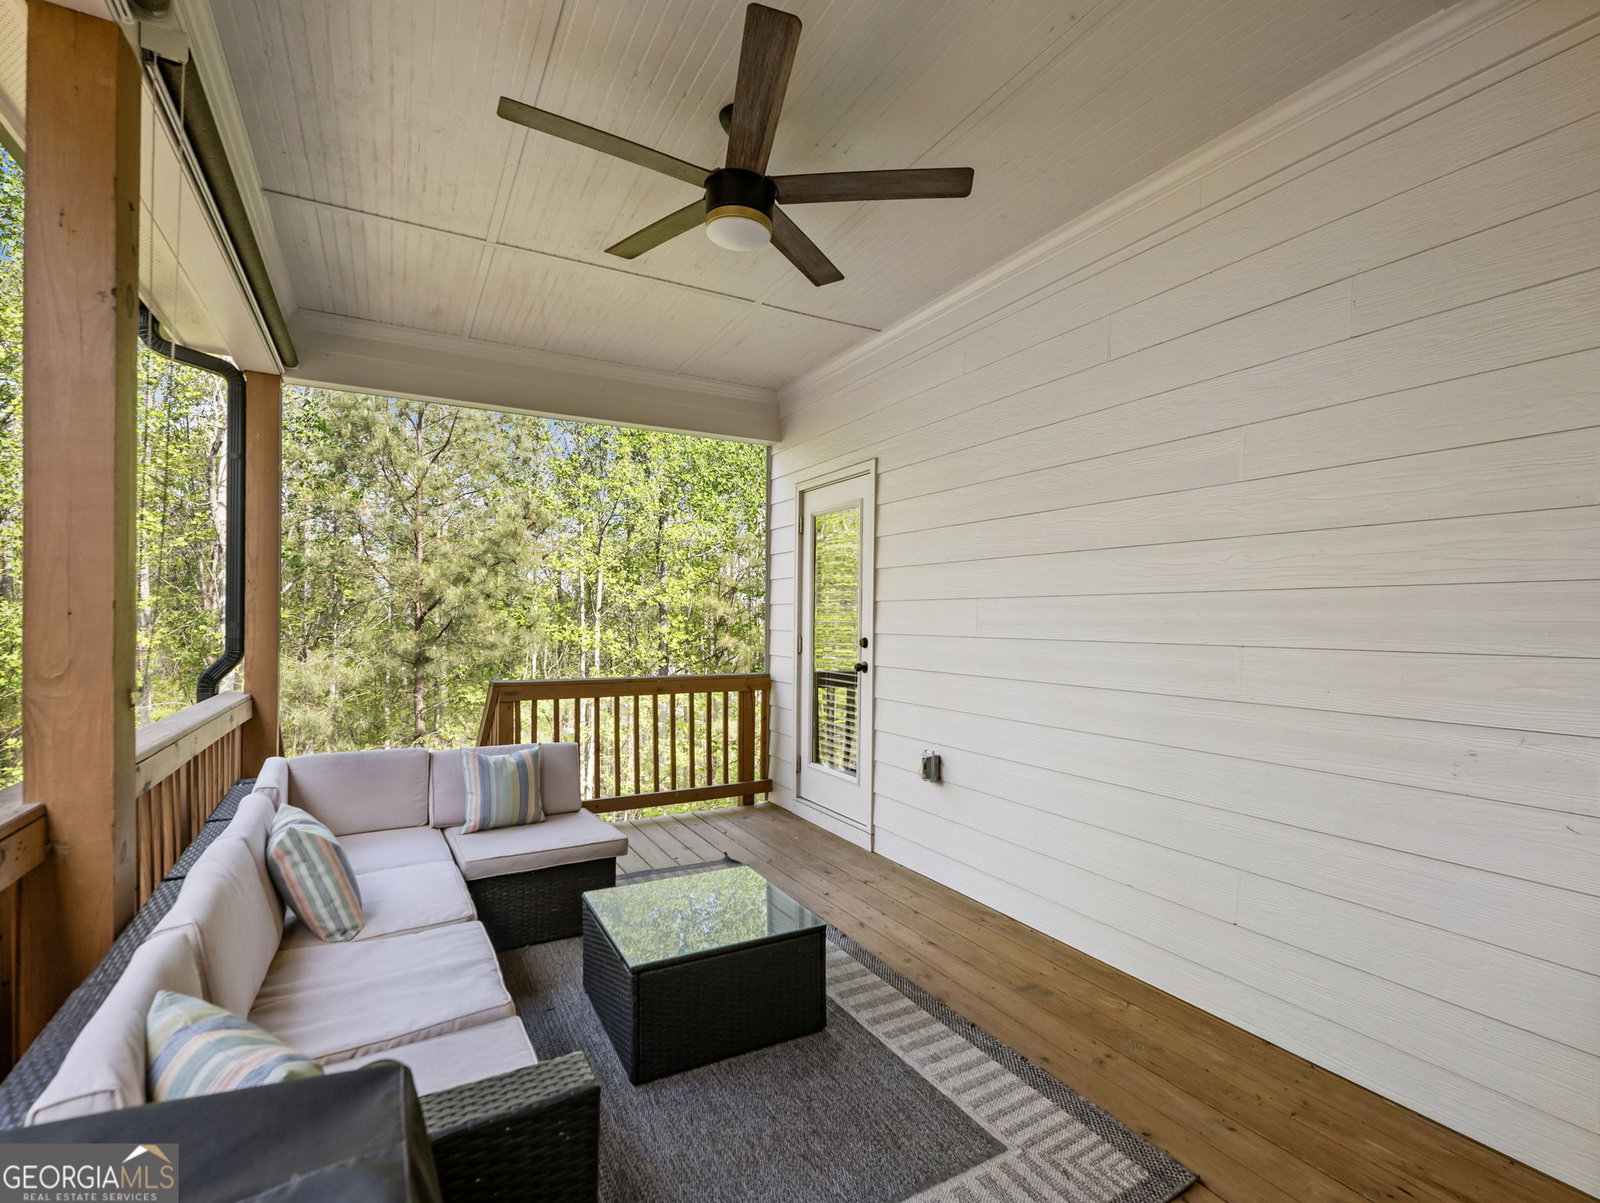


Welcome to Sierra Creek! This stunning open-concept, two-story home, built in 2022, offers 4 spacious bedrooms, 2.5 bathrooms, and a rare 3-car garage. Designed with both comfort and entertaining in mind, the main level features a bright and expansive living area along with multiple outdoor spaces, including a covered deck perfect for year-round enjoyment. Upon entry, the formal dining room seats 12+ people with custom trim. The heart of the home is the beautifully appointed kitchen, featuring quartz countertops, farm sink, an abundance of cabinetry, under cabinet lighting, stainless steel appliances and a seamless flow into the breakfast area and large great room. From here, step out onto the covered porch for easy indoor-outdoor living. Upstairs, the oversized owner's suite is a true retreat, complete with a luxurious bathroom featuring a spacious double-head shower and a generous walk-in closet with built in closet organizer. Outdoor living continues with a sun porch on the lower level, connected by stairs leading to a private, fenced backyard. Surrounded on three sides by green space and accented by a striking rock feature wall, the yard offers both privacy and charm. Residents of Sierra Creek enjoy exceptional community amenities, including sidewalks throughout, a beautiful clubhouse, a junior Olympic pool with slides and a water play area, a playground, and tennis and pickleball courts. Perfectly tucked away from the hustle and bustle, yet just minutes from shopping and Mulberry Park, this home offers the ideal balance of convenience and tranquility.
Listing courtesy of Peggy Slappey Properties. Selling Office: .
 © 2026 Georgia MLS. All rights reserved. Information Deemed Reliable But Not Guaranteed.

/t.realgeeks.media/resize/300x/https://u.realgeeks.media/athensgahomesales%252Flogos%252FMark_Mahaffey_and_Associates_(4x).png)