


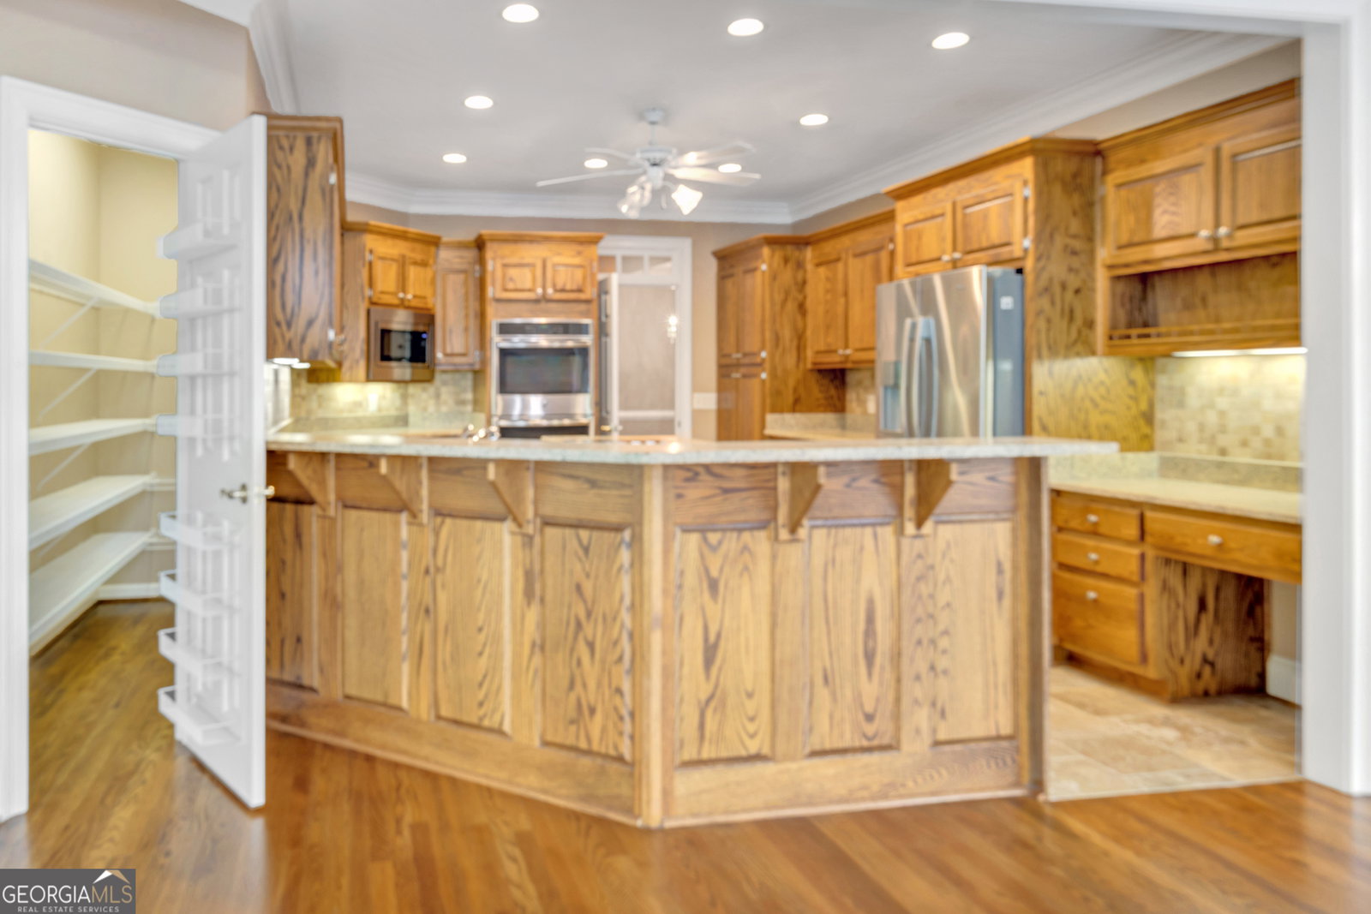


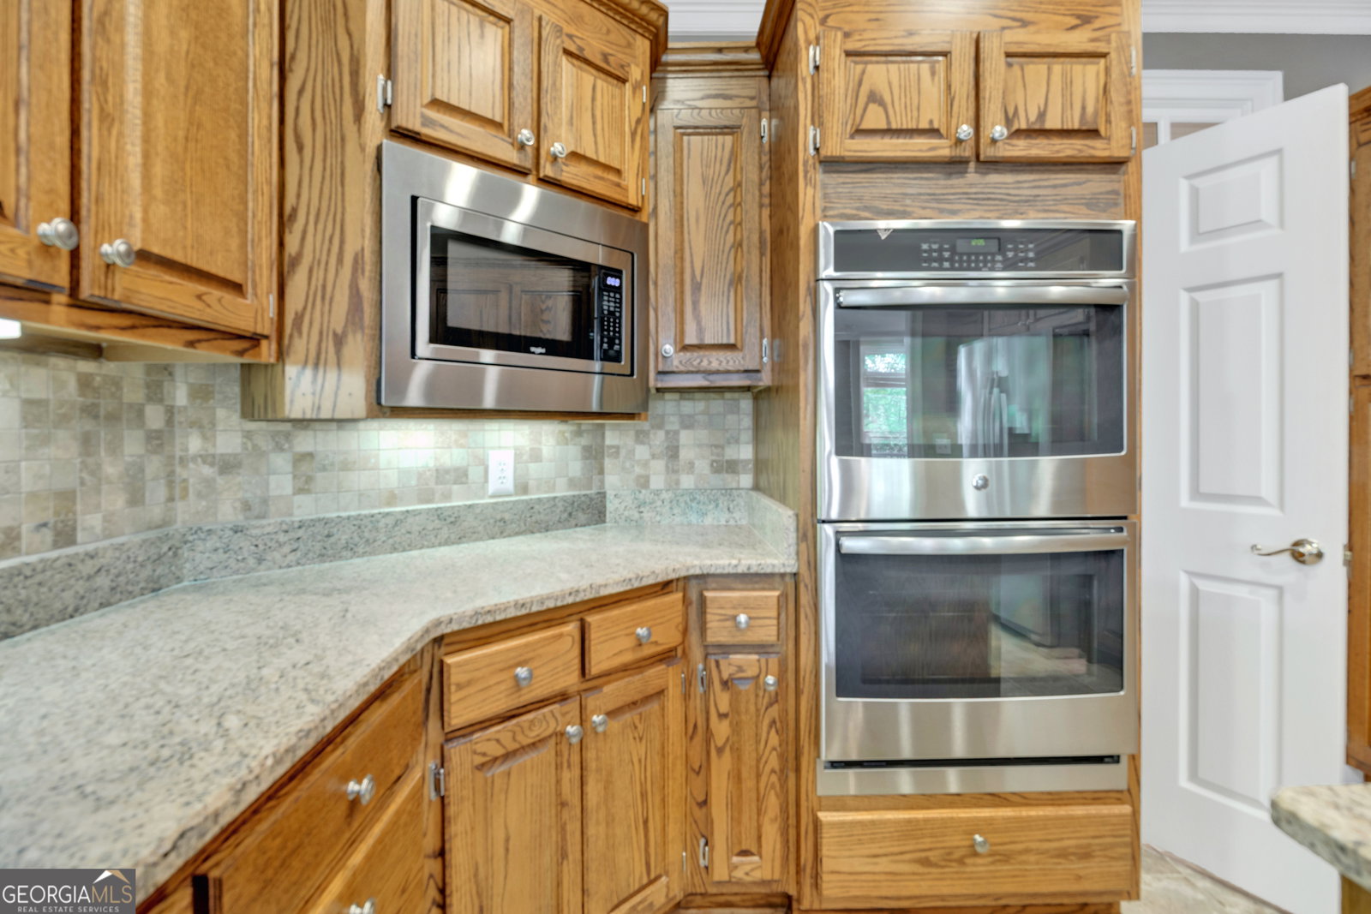


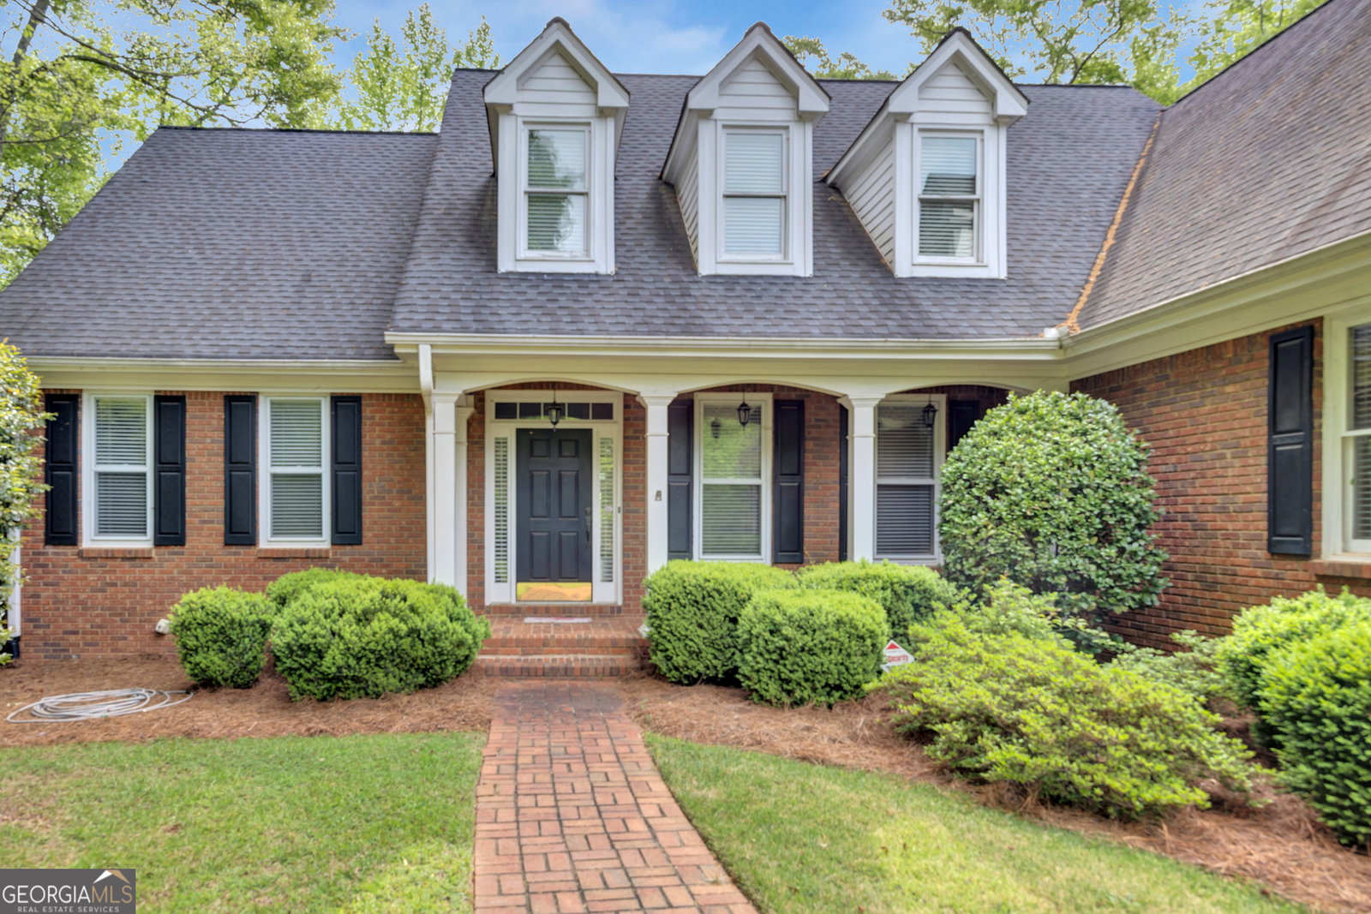
This all-brick home at 125 Lake Dr offers a rare opportunity to enjoy lakefront living on 4.23 acres at the end of a quiet cul-de-sac. With 3,282 square feet of living space, three bedrooms, and two bathrooms, the property delivers a comfortable retreat with room to grow. Hardwood floors run throughout the home, connecting spacious rooms filled with warmth and character. The kitchen with solid surface countertops and custom cabinetry provides plenty of space for everyday cooking and entertaining, while the family room features generous natural light and striking views of the stocked fishing lake just beyond the windows. A separate living room and dining room provides additional space for entertaining. The primary bedroom includes an oversized walk-in closet and spacious ensuite bath with a fabulous walk in shower and jetted tub. An unfinished bonus room opens the door to creative possibilities - whether you envision a home office, media room, or additional bedroom. The outdoor space is where this property truly stands apart. The expansive acreage with beautiful landscaping allows for gardening, recreation, or simply enjoying the tranquility of lakefront surroundings. A detached garage and workshop offers valuable extra space for hobbies, storage, or projects that need room to breathe. The neighborhood features homes set on large lots, providing a welcome sense of privacy and space. Location is great with everyday conveniences like shopping are within easy reach. Close by access to interstate for easy commutes. Properties like this one rarely come to market. Schedule soon to see this lakefront gem.
Listing courtesy of Agents Realty LLC. Selling Office: .
 © 2026 Georgia MLS. All rights reserved. Information Deemed Reliable But Not Guaranteed.

/t.realgeeks.media/resize/300x/https://u.realgeeks.media/athensgahomesales%252Flogos%252FMark_Mahaffey_and_Associates_(4x).png)