


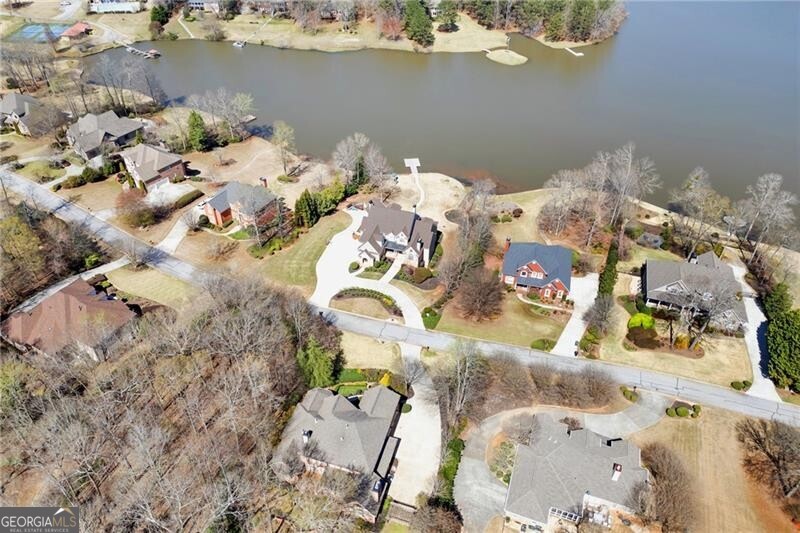


Enjoy lake views from your private front porch in this exquisite four-sided brick estate with stone accents, offering approximately 5,700 sq ft of refined living space in a prestigious gated community. From the moment you enter, you're welcomed by abundant natural light, rich hardwood floors, an extensive trim package, and striking architectural details including vaulted, coffered, and turret ceilings with intricate moldings throughout. Designed for both everyday living and elevated entertaining, the home features a beautiful formal living room with a gorgeous, vaulted ceiling, perfect as a peaceful sitting area or private office. The grand living room is equally impressive, centered around a fireplace flanked by custom built-in bookcases. The chef's kitchen is a true showpiece, complete with two oversized islands, custom cabinetry, stainless steel KitchenAid appliances, granite countertops, and an expansive walk-in pantry with refrigerator outlet and water line. The spacious breakfast area easily accommodates large gatherings, while the vaulted keeping room with a dramatic stone fireplace creates a warm and inviting atmosphere. The main-level owner's suite offers a private retreat, featuring a sitting area, direct access to the backyard, and a spa-inspired bath with heated floors, jetted soaking tub, oversized dual-head shower, and a custom walk-in closet system. Upstairs, you'll find a spacious media room ideal for a playroom or homeschool space, a versatile bonus room, and three oversized bedrooms - each with walk-in closets and private baths, providing comfort and privacy for family and guests. Additional highlights include an oversized mudroom with built-in cabinetry, a laundry room with sink, a 3-car side-entry garage, landscape lighting, and designer finishes throughout. The unfinished terrace level offers endless potential and is already equipped with a full bath and laundry connection, ready to be customized to fit your lifestyle. Enjoy resort-style living in this exclusive gated lake community, featuring a clubhouse, pool, tennis courts, pavilion, community dock, and boat ramp on a breathtaking 300+ acre lake
Listing courtesy of Real Broker, LLC.
 © 2026 Georgia MLS. All rights reserved. Information Deemed Reliable But Not Guaranteed.

/t.realgeeks.media/resize/300x/https://u.realgeeks.media/athensgahomesales%252Flogos%252FMark_Mahaffey_and_Associates_(4x).png)