




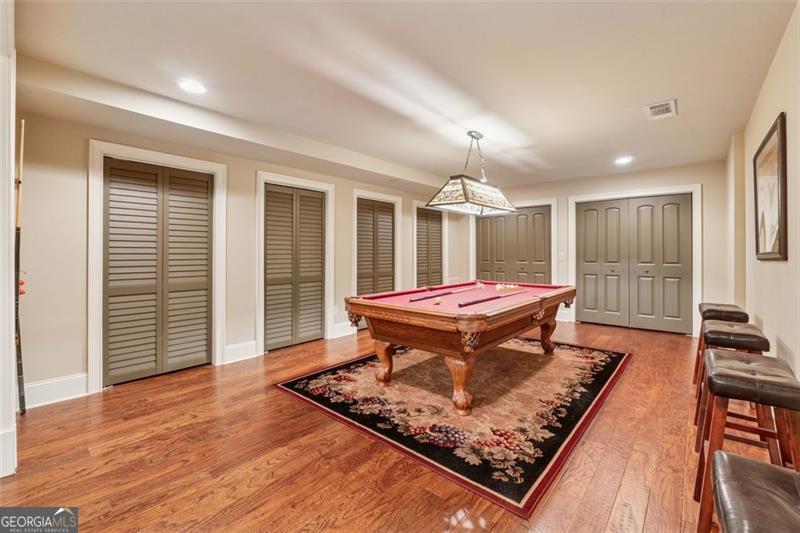


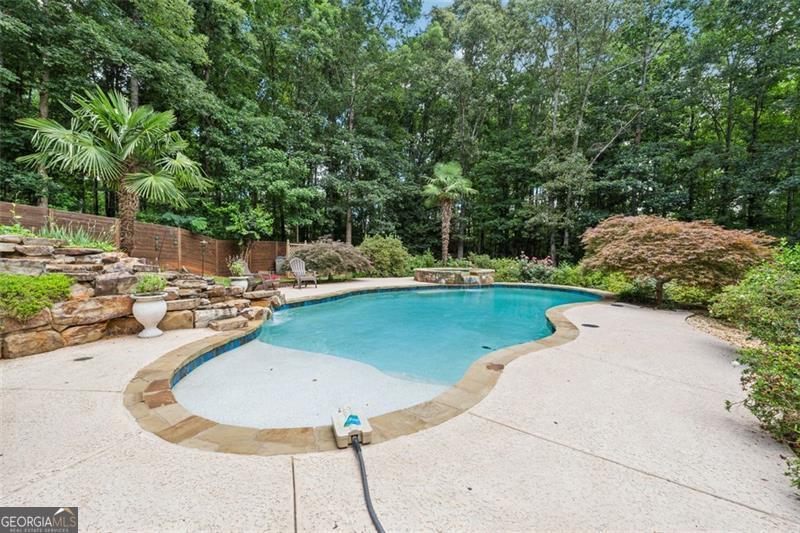


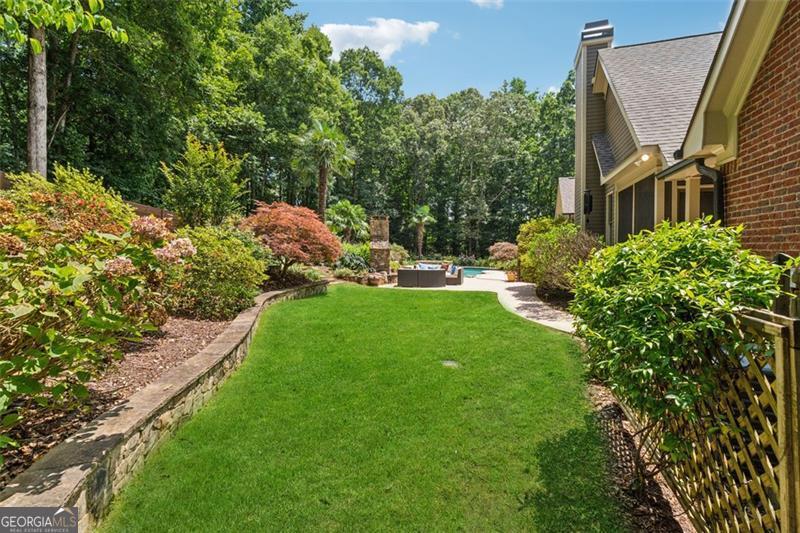
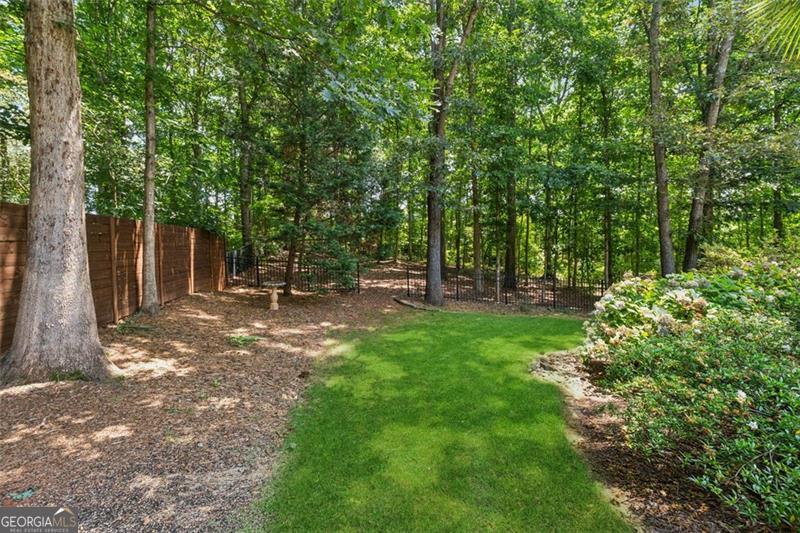


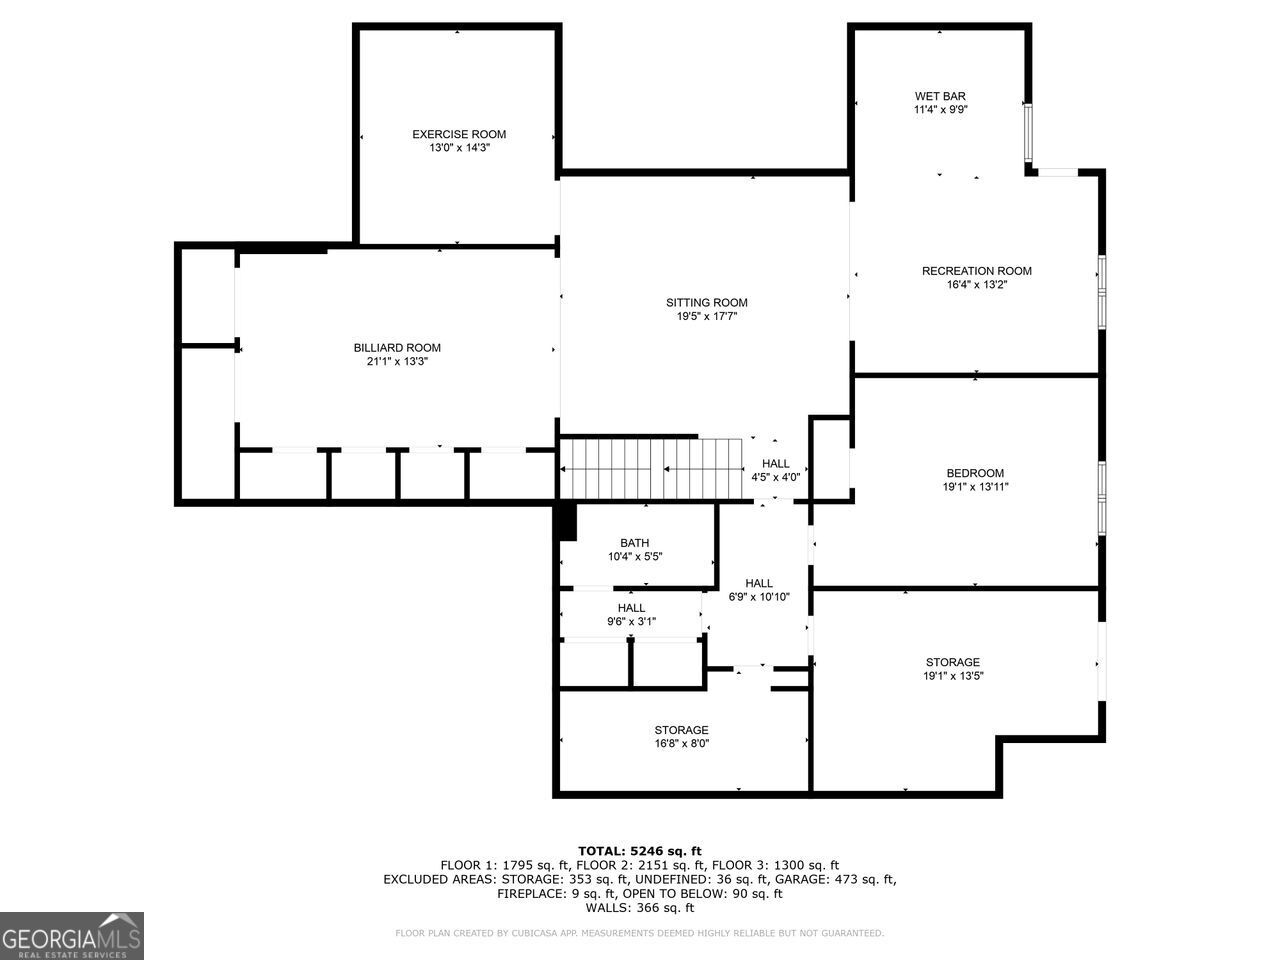
Resort-style luxury in a private enclave, this exquisite estate offers unparalleled elegance, space, and comfort across three impeccably finished levels. From the grand foyer with soaring ceilings, hardwood floors, and a custom tile inlay, every detail reflects thoughtful craftsmanship and refined design. The main level features a spacious primary suite with a sunlit sitting area, access to the deck overlooking the private backyard, and a spa-like ensuite with a custom-tiled shower, soaking tub, granite double vanity, and oversized walk-in closet. A secondary bedroom and full bath, formal dining room with illuminated custom cabinetry, fireside great room with coffered ceiling and custom built-ins, and a stunning kitchen complete this level. The kitchen features custom cabinetry, granite countertops, tile backsplash, walk-in pantry, a sunny breakfast nook, and a fireside keeping room with a vaulted ceiling and access to a screened-in porch just outside. Upstairs offers three generously sized bedrooms, each with its own ensuite, and a versatile media/bonus room. The fully finished terrace level includes a sixth bedroom and full bath with an oversized shower, expansive entertaining spaces with a custom wood bar, home gym, workshop, and abundant storage. Step outside to your own private oasis featuring a sparkling pool, spa, waterfall, patio with outdoor fireplace, and a fenced play area perfect for pets. Ideally located near Mulberry Park with walking trails up Hog Mountain and a paved walk around the lake. Minutes away from Lake Lanier, Chateau Elan Winery, and the Mall of Georgia, skate park, basketball/volleyball courts, softball/baseball fields and library. Additional exceptional features include a carriage house-style garage with an attached carport/storage area, as well as a whole-house generator for added peace of mind and uninterrupted comfort. This home truly has it all and has been well cared for, a must see to appreciate all that it offers. No HOA. Additional 1800 sq. ft. finished space and 757 unfinished on the terrace level.
Listing courtesy of Corbett and Company. Selling Office: .
 © 2026 Georgia MLS. All rights reserved. Information Deemed Reliable But Not Guaranteed.

/t.realgeeks.media/resize/300x/https://u.realgeeks.media/athensgahomesales%252Flogos%252FMark_Mahaffey_and_Associates_(4x).png)