


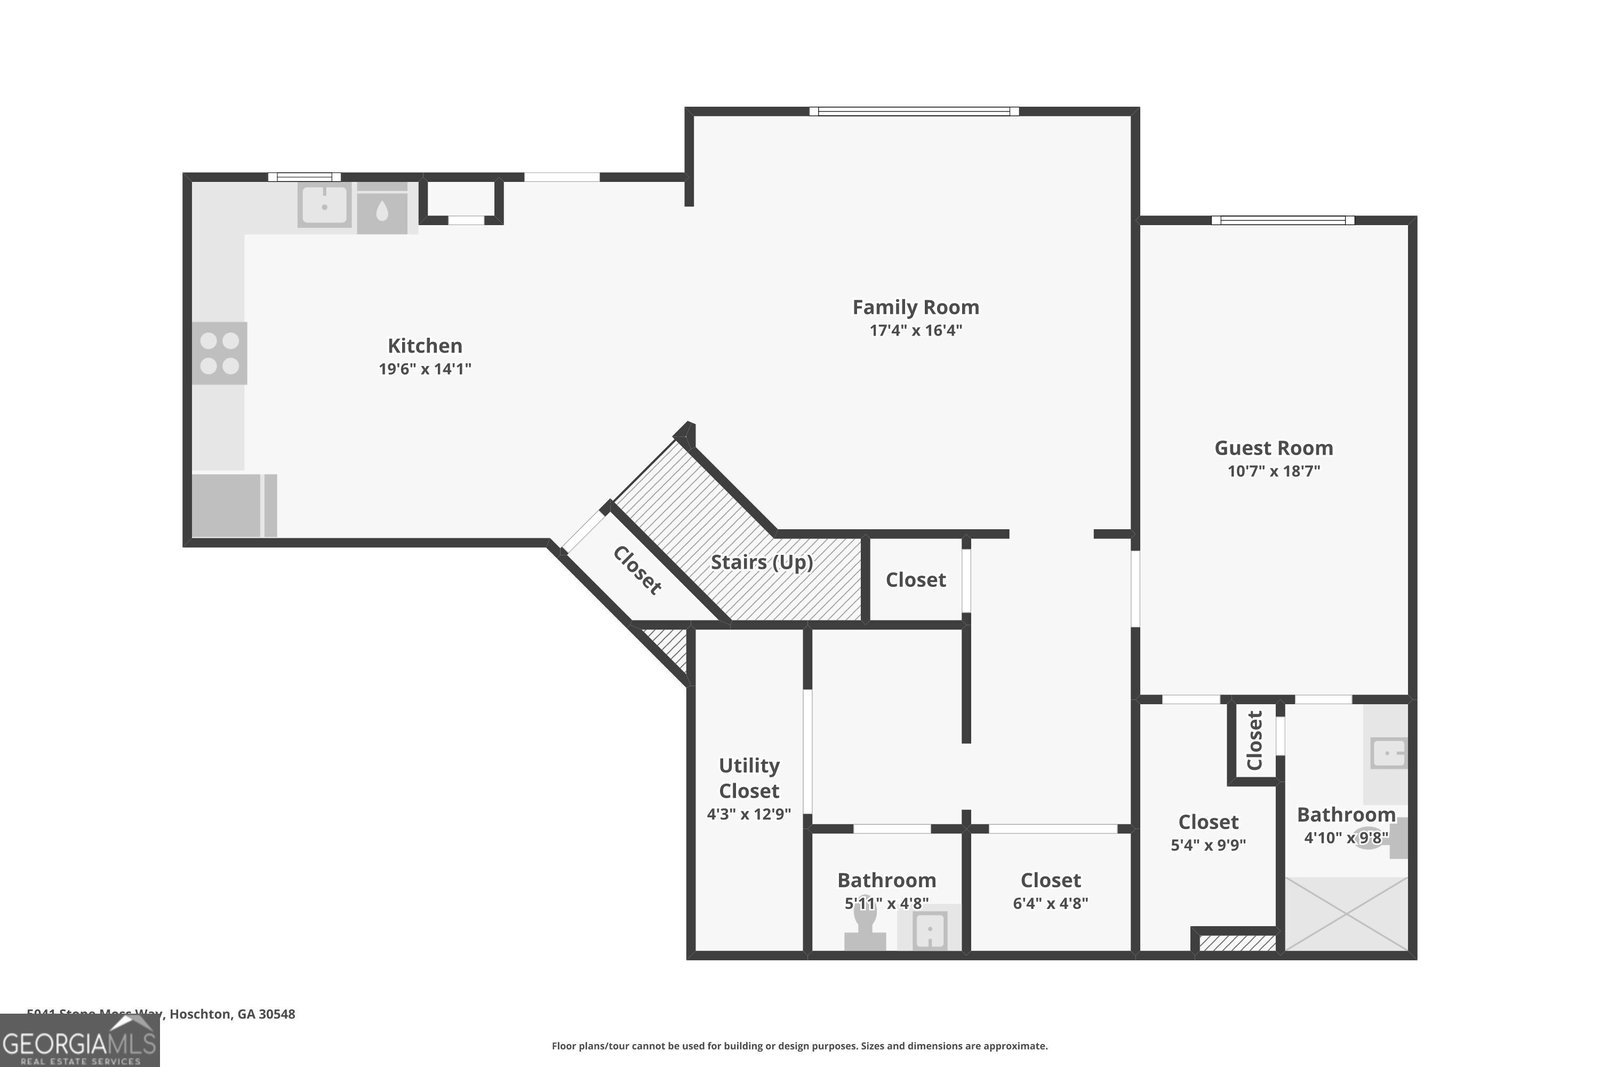


Discover unparalleled luxury in this exquisite home nestled within the highly sought after Trilogy Park community. This stunning property offers a wealth of high-end features and thoughtful design, perfect for those seeking comfort, elegance, and space. As you approach, double doors open to a grand entrance foyer, with soaring high ceilings creating a bright airy atmosphere. Step into the main level of this luxurious home, where elegance meets functionality. Beautiful dark hardwood flooring runs throughout, creating a warm and inviting atmosphere. The front den/family room provides a versatile space. As a bonus, the anchored swinging chair is yours to keep when you buy this home! Cooking enthusiast will delight in the modern chef's kitchen featuring sleek quartz counter tops, paired with a spacious island.. The open layout seamlessly connects the kitchen to the grand family room. The expansive floor plan features spacious secondary bedrooms and bathrooms. Retreat to the luxurious owner's suite which features a generous layout complete with a recently renovated spa like bathroom. The Finished basement provides additional accommodations for guests to enjoy, use a teen suite, in-law suite, or an entertainment gathering spot. In the basement, there is a finished bedroom, full bath, half bathroom, complete kitchen as well as with access to the backyard! Step outside to a beautifully landscaped backyard featuring a covered patio, perfect for relaxing and entertaining. The rear sunroom provides a tranquil outdoor space to enjoy the serene surroundings. This exceptional property offers luxurious living in a highly sought-after community. Don't miss the opportunity to call this exquisite residence your own. Schedule a private tour today and experience the finest in luxury living.
Listing courtesy of Community-Wide Realty Group. Selling Office: .
 © 2026 Georgia MLS. All rights reserved. Information Deemed Reliable But Not Guaranteed.

/t.realgeeks.media/resize/300x/https://u.realgeeks.media/athensgahomesales%252Flogos%252FMark_Mahaffey_and_Associates_(4x).png)