

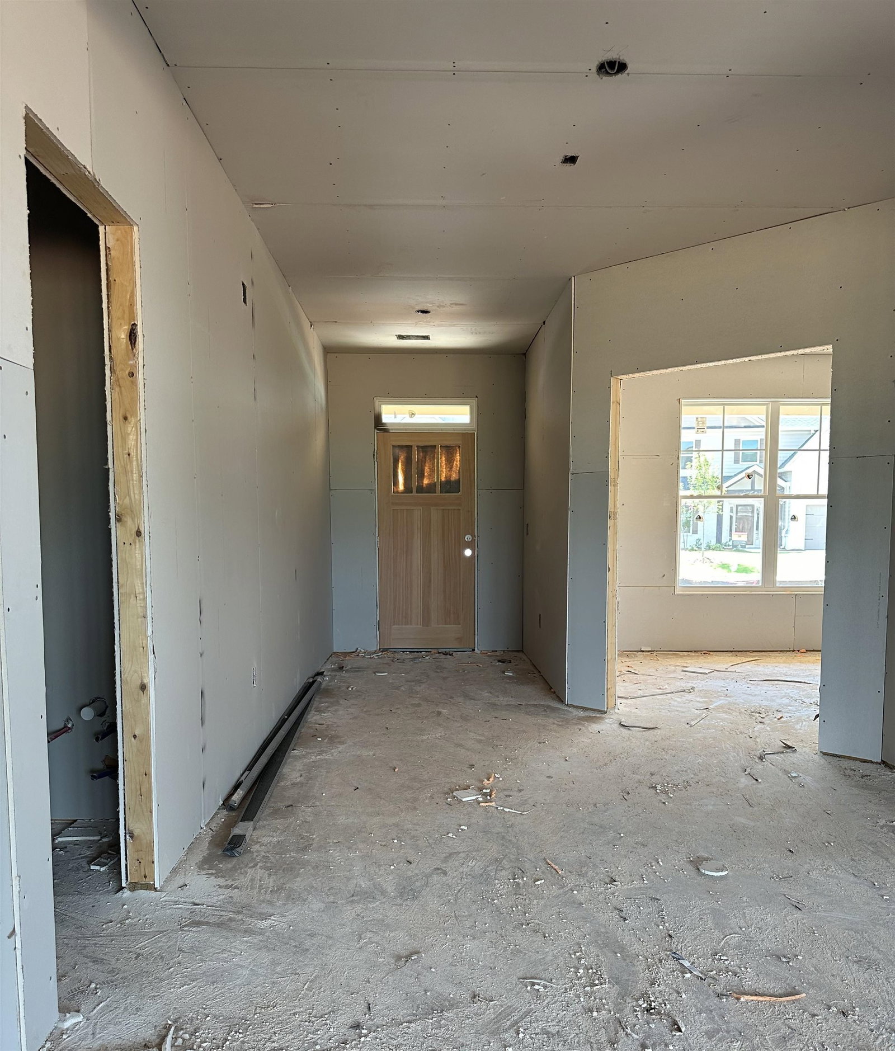


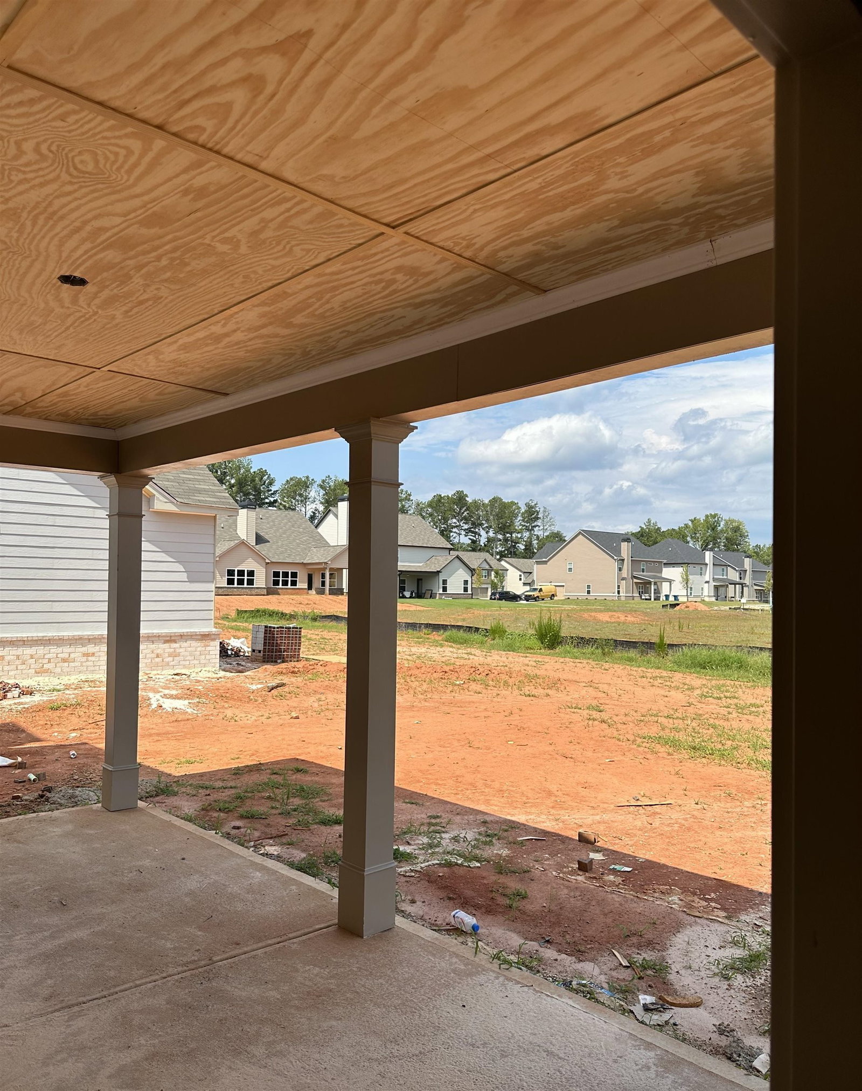


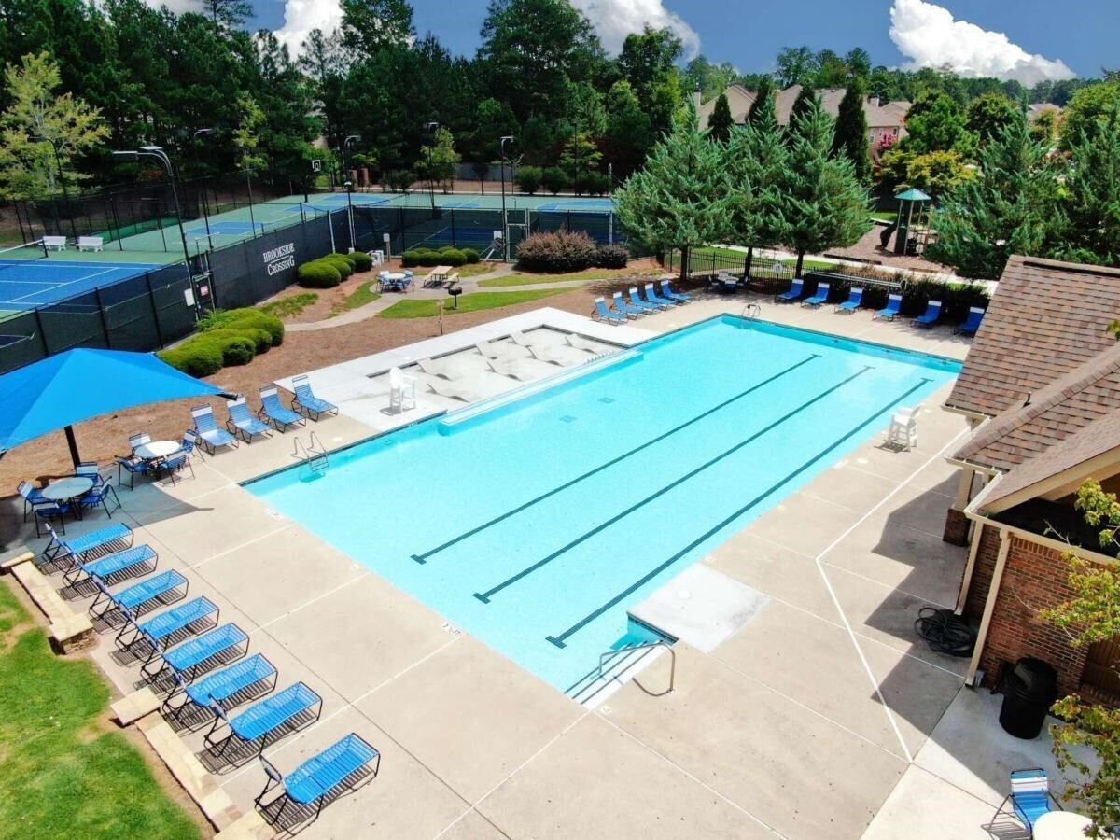


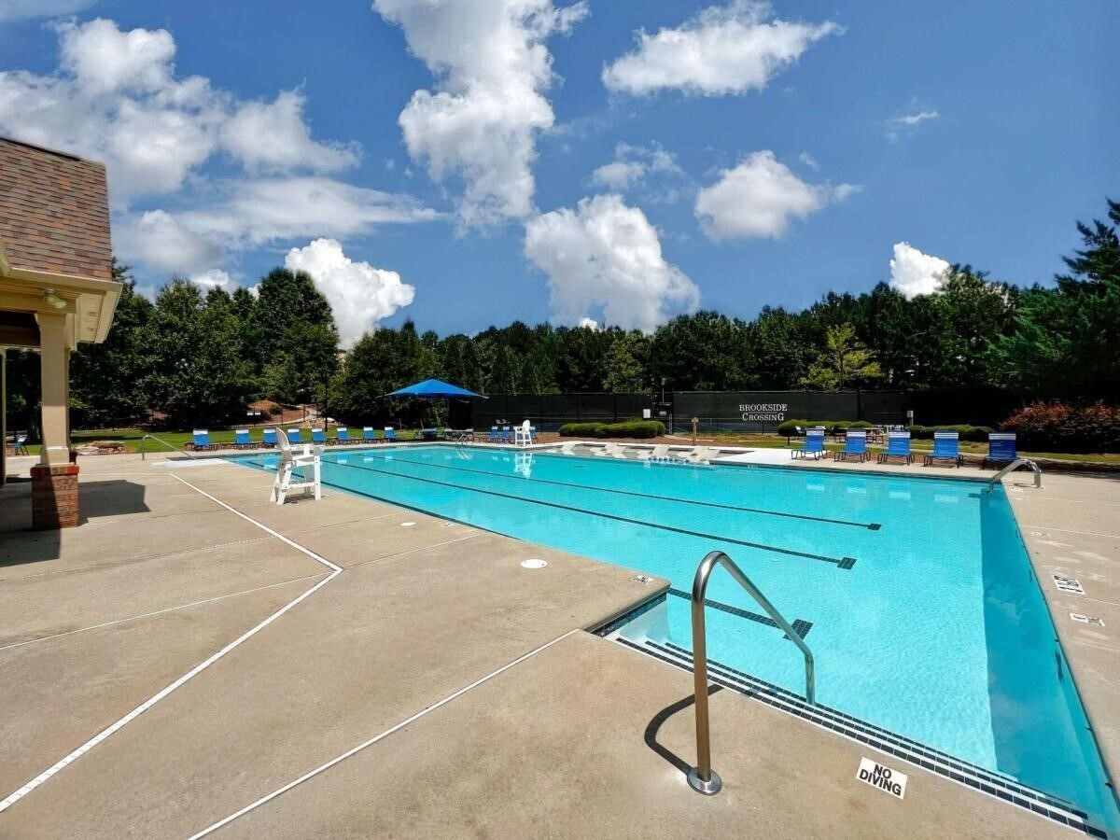


Labb Homes' Shannon Plan (Lot 65) will impress you with included features that are upgrades elsewhere! This home offers a spacious kitchen with white cabinets and large accent island that are open to the greatroom. The greatroom is a very generous size and features base cabinets with shelves above on each side of the fireplace and overlooks the covered rear porch. The gourmet kitchen includes stainless steel appliances and farmhouse sink! Quartz countertops throughout. There is also a convenient desk which is located between the kitchen and greatroom. Owners' suite upstairs features spacious bedroom, roomy bathroom with double vanities, soaking tub and separate shower (with frameless enclosure) as well as a large walk-in closet - and access directly to the laundry room! Three generously sized secondary bedrooms are upstairs as well. Closing costs of $7,500 paid jointly by Seller and approved lender, Debbie Williams with Ameris Bank only. Rare opportunity to enjoy the resort style amenities, which include, swimming pool, tennis court, batting cage, basketball court, and pickle ball courts! All selections have been made and materials ordered. No changes can be made. Currently on track to close mid to late September. Professional photos attached are of a previously completed version of the Shannon plan. There have been upgrades added since these pictures were taken one of which includes a steel tub in the guest bath up with tile surround. Please pardon the mess as we include pictures during the under construction status. They will continue to be updated as progress continues.
Listing courtesy of Peggy Slappey Properties. Selling Office: .
 © 2026 Georgia MLS. All rights reserved. Information Deemed Reliable But Not Guaranteed.

/t.realgeeks.media/resize/300x/https://u.realgeeks.media/athensgahomesales%252Flogos%252FMark_Mahaffey_and_Associates_(4x).png)