


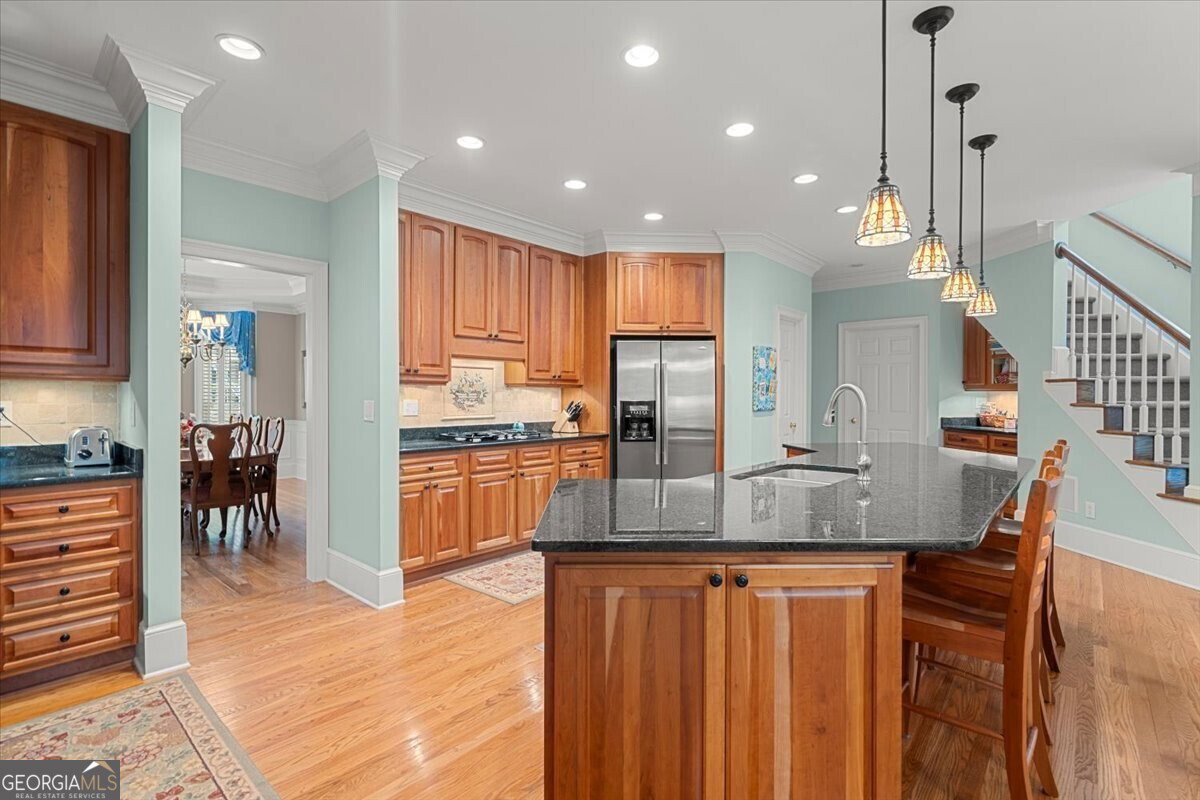
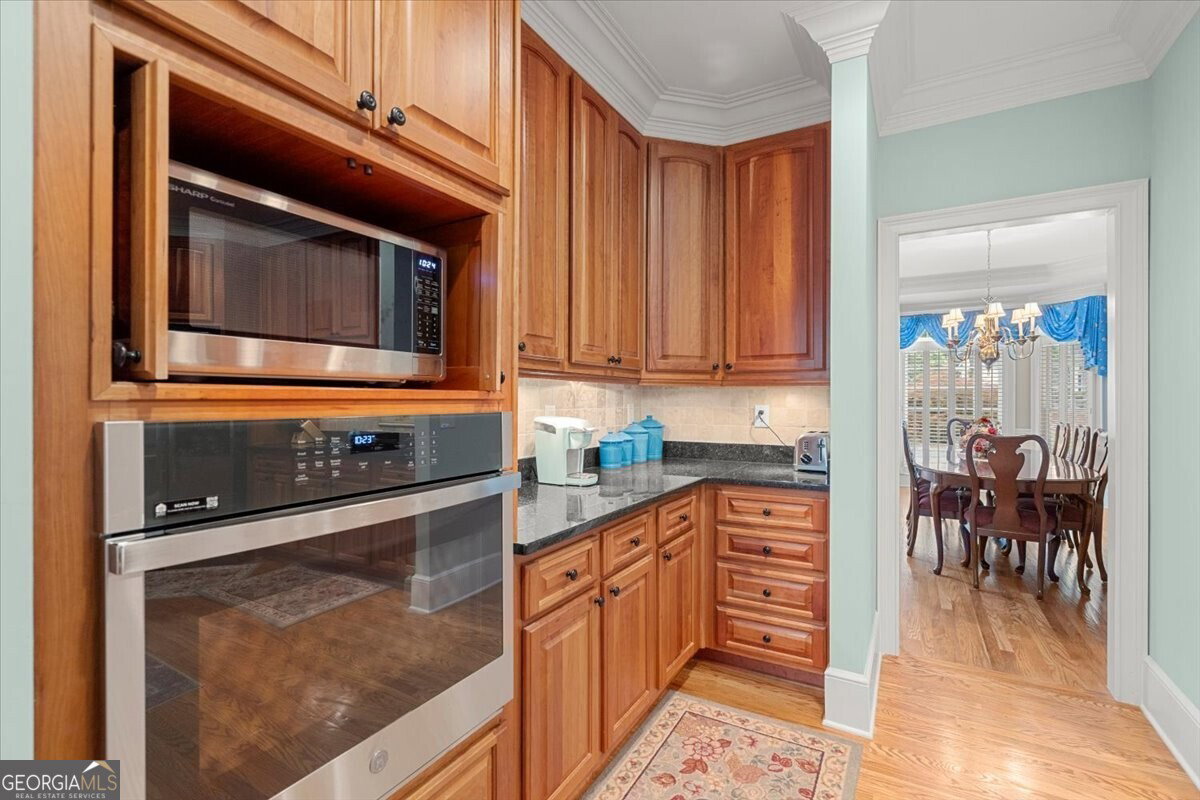


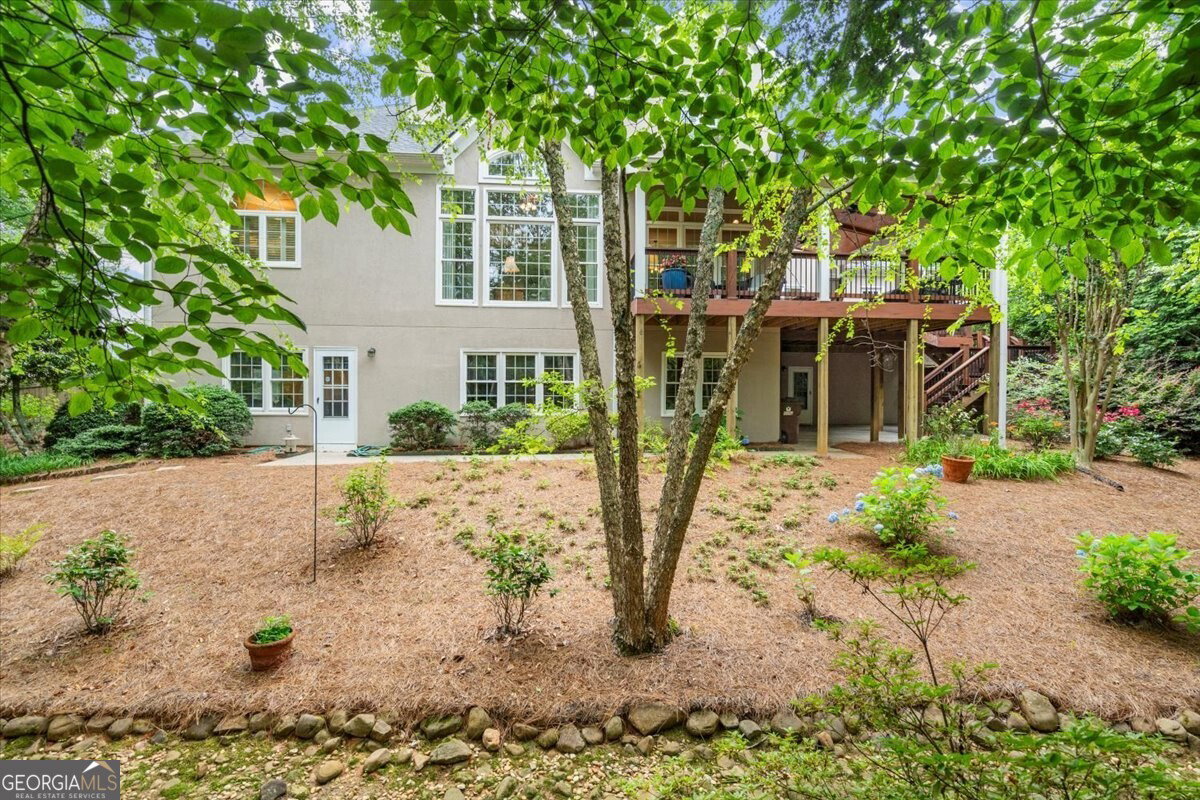


Welcome to luxury executive living with the feel of hometown warmth. Through the grand, two-story front entrance with real warm hardwood floors, you are flanked by a formal living room and a formal dining room. Past the front staircase you are exposed to a vaulted, two-story, great room with a magnificent wall of windows and custom-built bookcases surrounding a cozy fireplace. The open floor plan continues to the kitchen and breakfast area/ keeping room. The gourmet kitchen has all the expected luxuries including: Granite countertops, under-mount sink, backsplash, stainless appliances, a butler's serving counter, huge island with hanging pendants, stained cabinets, real hardwood floors, canned lighting, and a walk-in pantry. The improved rear deck off the keeping room is made of Brazilian hardwood and surrounded by mature trees and professionally landscaped grounds. It offers additional living space, both covered and uncovered. This escape haven has outside grill space and ample room to host large family or social events. The Oversized Primary Suite on the main floor offers a tranquil space to get away. The primary bathroom is a true luxury suite. The soaking/jetted tub is perfect for the pickiest of bathers providing more than enough room to truly relax. Space is never an issue with double vanities, a water closet, an oversized shower and two walk-in closets. Upstairs has three additional, oversized bedrooms. Each bedroom has direct access to a private bath area. The second floor also offers a rear staircase that gains access to the kitchen. The walkout, daylight basement has a finished section that is perfect for a pool room, gaming room or hobby room. It has multiple exterior windows providing natural lighting and an exterior entry door. The unfinished section is a blank slate. It is already stubbed for a full bathroom, has multiple exterior windows, and a separate exterior entrance to a dry underdeck and concreted patio. The 3-car garage can safely store your vintage vehicle or a golf cart for driving to the community pool.
Listing courtesy of Harry Norman Realtors. Selling Office: .
 © 2026 Georgia MLS. All rights reserved. Information Deemed Reliable But Not Guaranteed.

/t.realgeeks.media/resize/300x/https://u.realgeeks.media/athensgahomesales%252Flogos%252FMark_Mahaffey_and_Associates_(4x).png)