


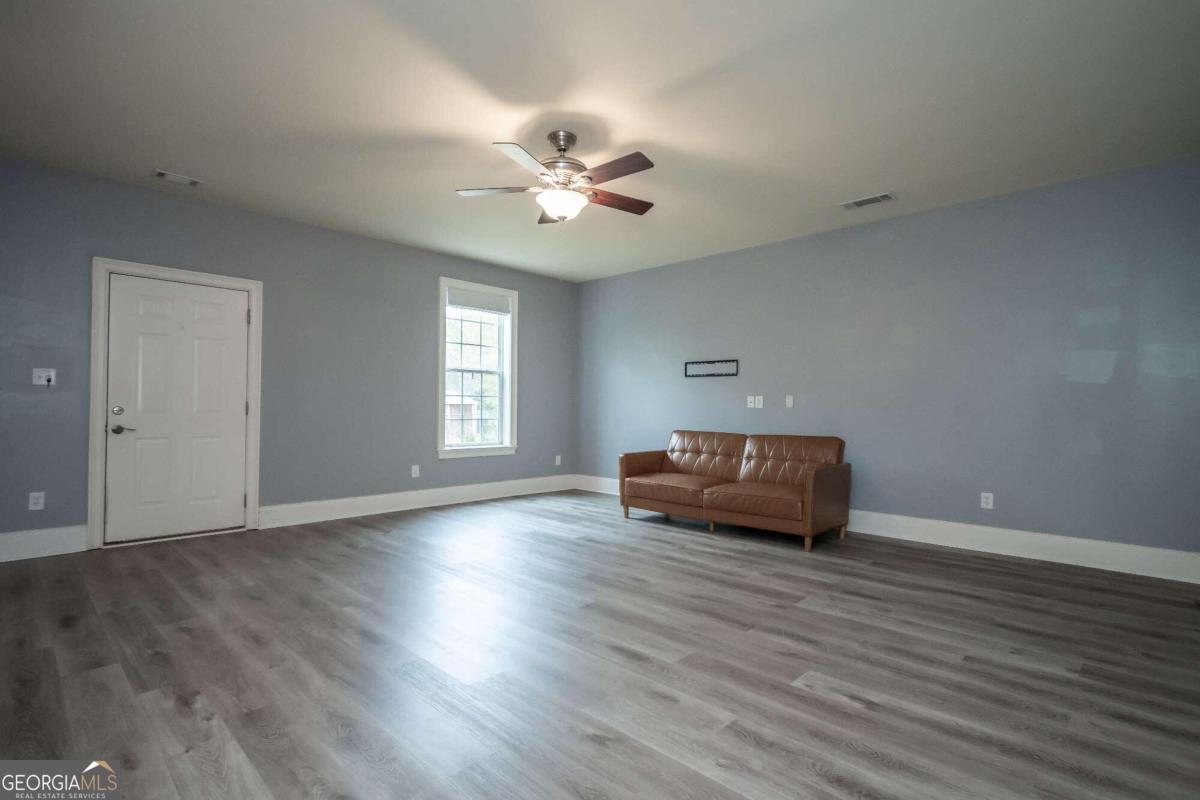


Nestled at the corner of Lem Edwards and Charlie Bolton this expansive three-story home is sure to impress everyone. As you walk up the grand front staircase to the second level you will find an oversized front porch. The home opens into a grand foyer that will lead you to the very large living room to your right with a central wood-burning fireplace as its focal point. This level also has a guest bedroom and a very large study. Towards the rear of the home, you will find the beautiful kitchen. With a gorgeous tile backsplash, stainless steel appliances, and solid surface granite countertops on the island and peninsula and room still has room for a full-sized 10-place dining room table. The full walk-in pantry will allow you to store plenty of goods for even the largest of dinner parties. Upstairs you will find the master suite and two additional overside bedrooms. The main hallway leads you to the builtins that flank the wrought iron staircase and the first of two laundry centers are located here as well. The master is the right half of the home with an impressive trey ceiling and large his and her closet spaces before entering the master bathroom at the rear of the home. A relaxing tub is the focal point of the room, with separate sinks and an enclosed tile surround shower. The main hallway of the top level will lead you out to my favorite room of the home. The sunroom spans the entire front of the home and I can see hours spent relaxing in this place. Returning to the first floor you will find a suite upon itself. With its entrance from the front or rear of the home, this area has a bedroom, living space, bath, and kitchenette to make an in-law suite for use by a teenage child or multi-generational family. The 1.35 acres allow for ample outdoor space which includes 12 raised cedar planter boxes, a swingset/playscape, and a firepit that allows for relaxation after a long day. The barn is currently being used as a chicken coop but there is room for additional uses that the new homeowner has in mind. Throughout the property, there are several fruit trees planted along the property such as blackberry bushes, peach trees, plums, apples, pecans, and cherries. The yard has been divided into several areas with fencing separating the various areas of the home. This is a unique property with a very custom home with so many special features to see. Please do not miss the 3D tour or schedule your own tour today.
Listing courtesy of Coldwell Banker Upchurch Rlty.. Selling Office: .
 © 2026 Georgia MLS. All rights reserved. Information Deemed Reliable But Not Guaranteed.

/t.realgeeks.media/resize/300x/https://u.realgeeks.media/athensgahomesales%252Flogos%252FMark_Mahaffey_and_Associates_(4x).png)