


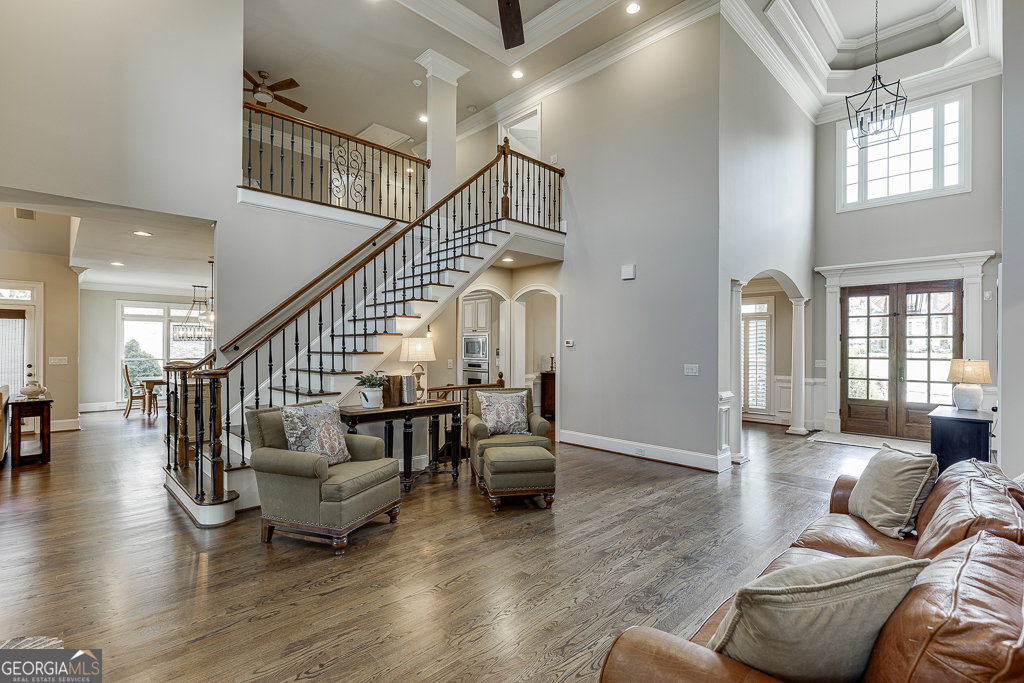


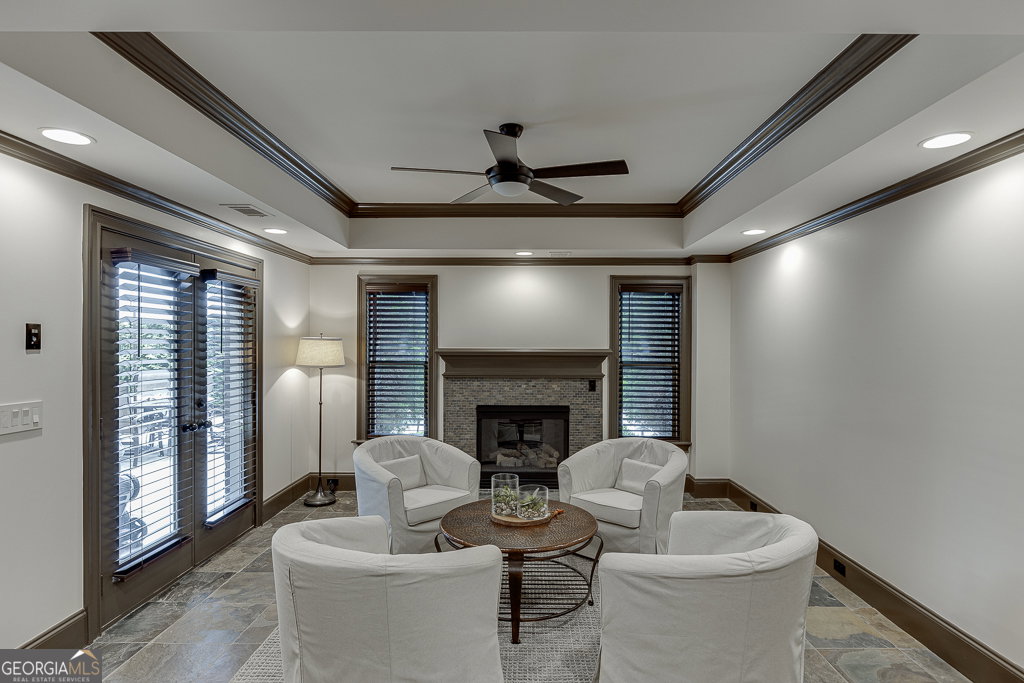


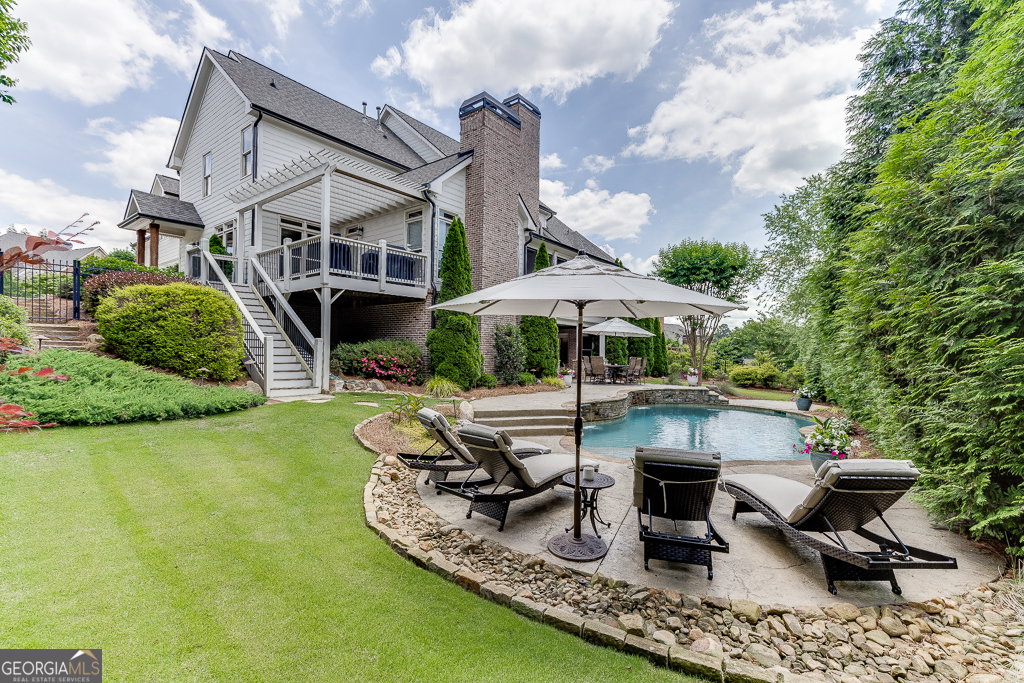


Amazing home on a cul-de-sac lot in the highly sought after Cambridge section of Hamilton Mill. This beautiful home has been remodeled inside and out with unique craftsman style details. There is an exquisite attention to detail in practically every room of this side entry 3-car garage home. Before entering the home, you will notice a meticulously landscaped and manicured yard. In the back, you will see a relaxing setting around the heated pool as your private oasis awaits you. As you enter the home, you will see the majestic 2-story foyer and grand room with coffered ceiling. The windows throughout the home are accented with custom plantation shutters and window treatments. The entire main level boasts beautiful hardwood flooring along with upgraded ceilings and trim. Your main level primary suite boasts a curved wall of windows with a beautiful primary bath and large closet with a custom closet system. The kitchen has Dacor professional-grade cooktop, oven, microwave and warming drawer nestled in high-end cabinetry and a massive kitchen island. The huge kitchen, breakfast area and keeping room provide a great space for family and friends to gather. The office on the main is elegant and professional with custom built-ins and coffered ceiling to put you in your productive mindset. The main level also has a large screened-in porch overlooking the pool and a side porch for grilling. Upstairs you will find three large secondary bedrooms and a loft, all with plush, luxurious carpeting. One of the bedrooms has its own private bath. The other two share a jack-n-jill bathroom. The loft overlooks the 2-story grand room and is a great space for a teen lounge or study. The finished terrace level has the most amazing custom bar with built in lighting along with a media room, sitting room and its own powder room. The next room over is open and perfect for a gaming room. This terrace level is the perfect place for entertaining and fun for friends and family. Also included on the terrace level is a huge 2 nd primary suite, a gym area and open storage. As you exit the terrace level, you step out onto a professionally covered patio that is nestled next to your heated, pebble tech style pool that also includes two built in waterfalls, a sun shelf and umbrella holder. Honestly, there are just too many upgrades and features in this home to mention. You must visit and see for yourself!
Listing courtesy of PEND Realty, LLC. Selling Office: .
 © 2026 Georgia MLS. All rights reserved. Information Deemed Reliable But Not Guaranteed.

/t.realgeeks.media/resize/300x/https://u.realgeeks.media/athensgahomesales%252Flogos%252FMark_Mahaffey_and_Associates_(4x).png)