


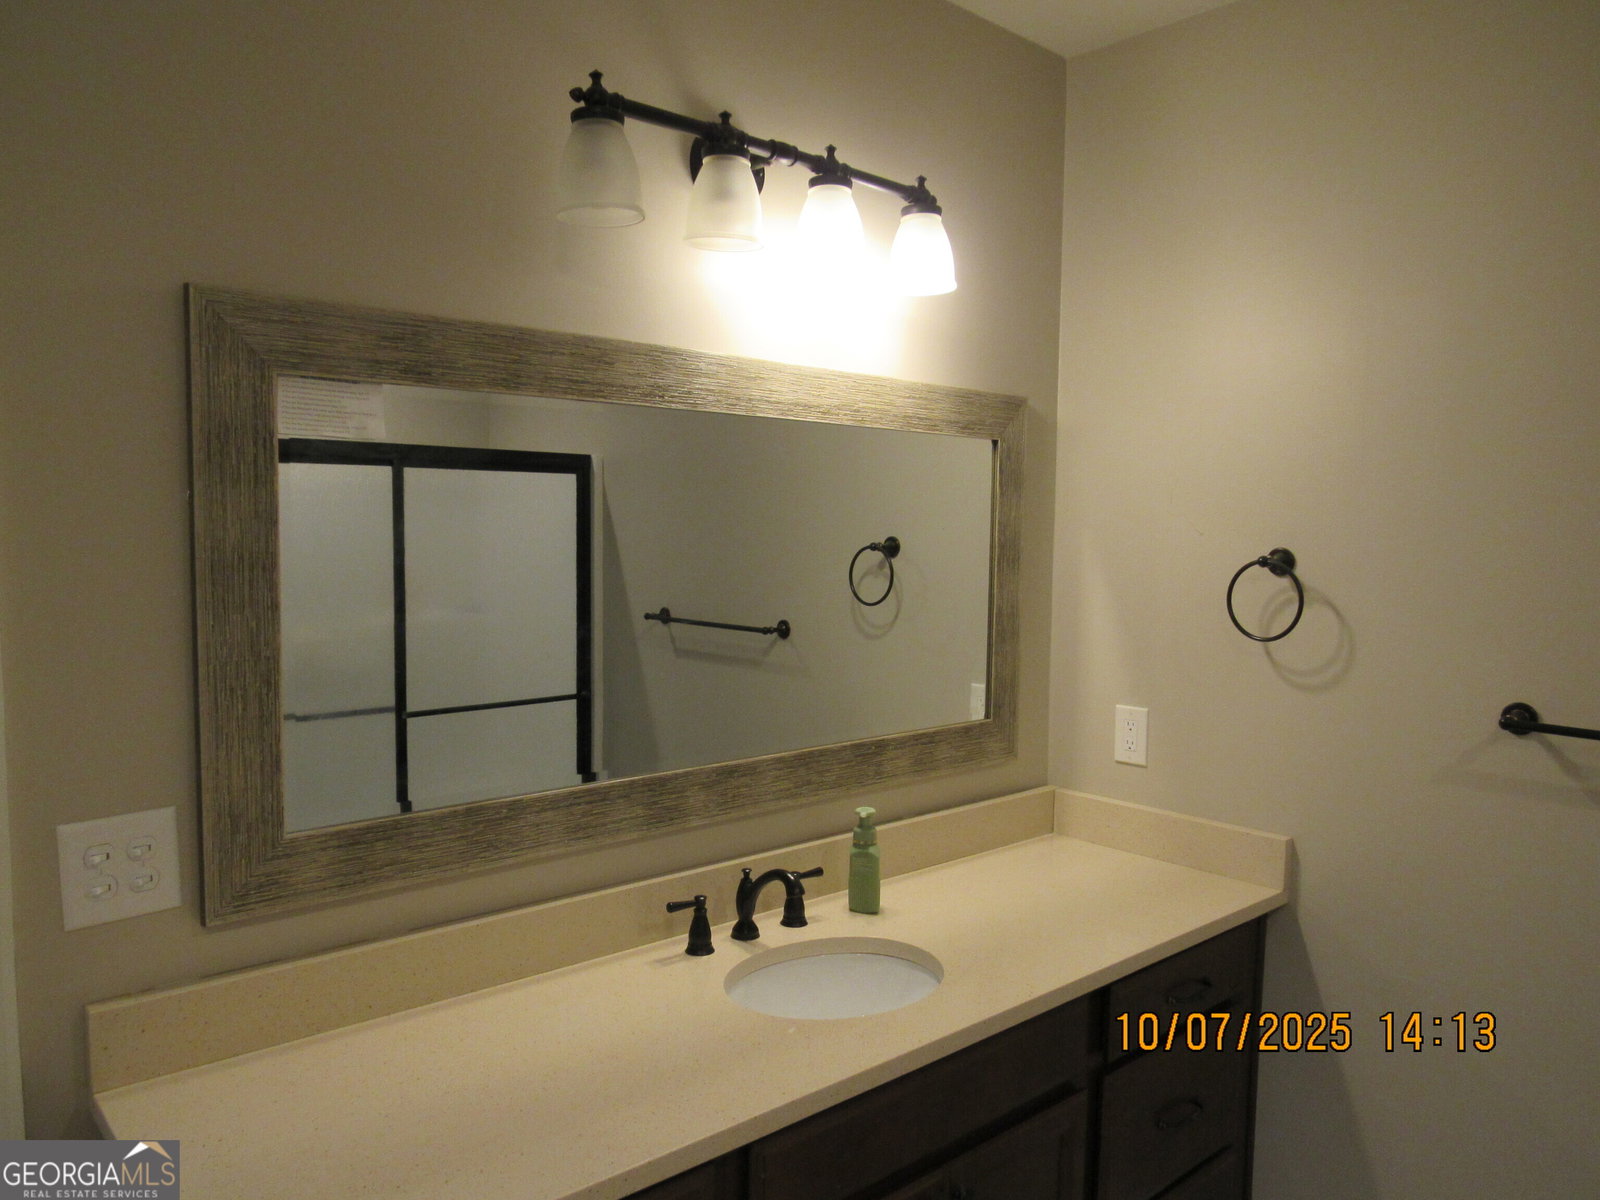


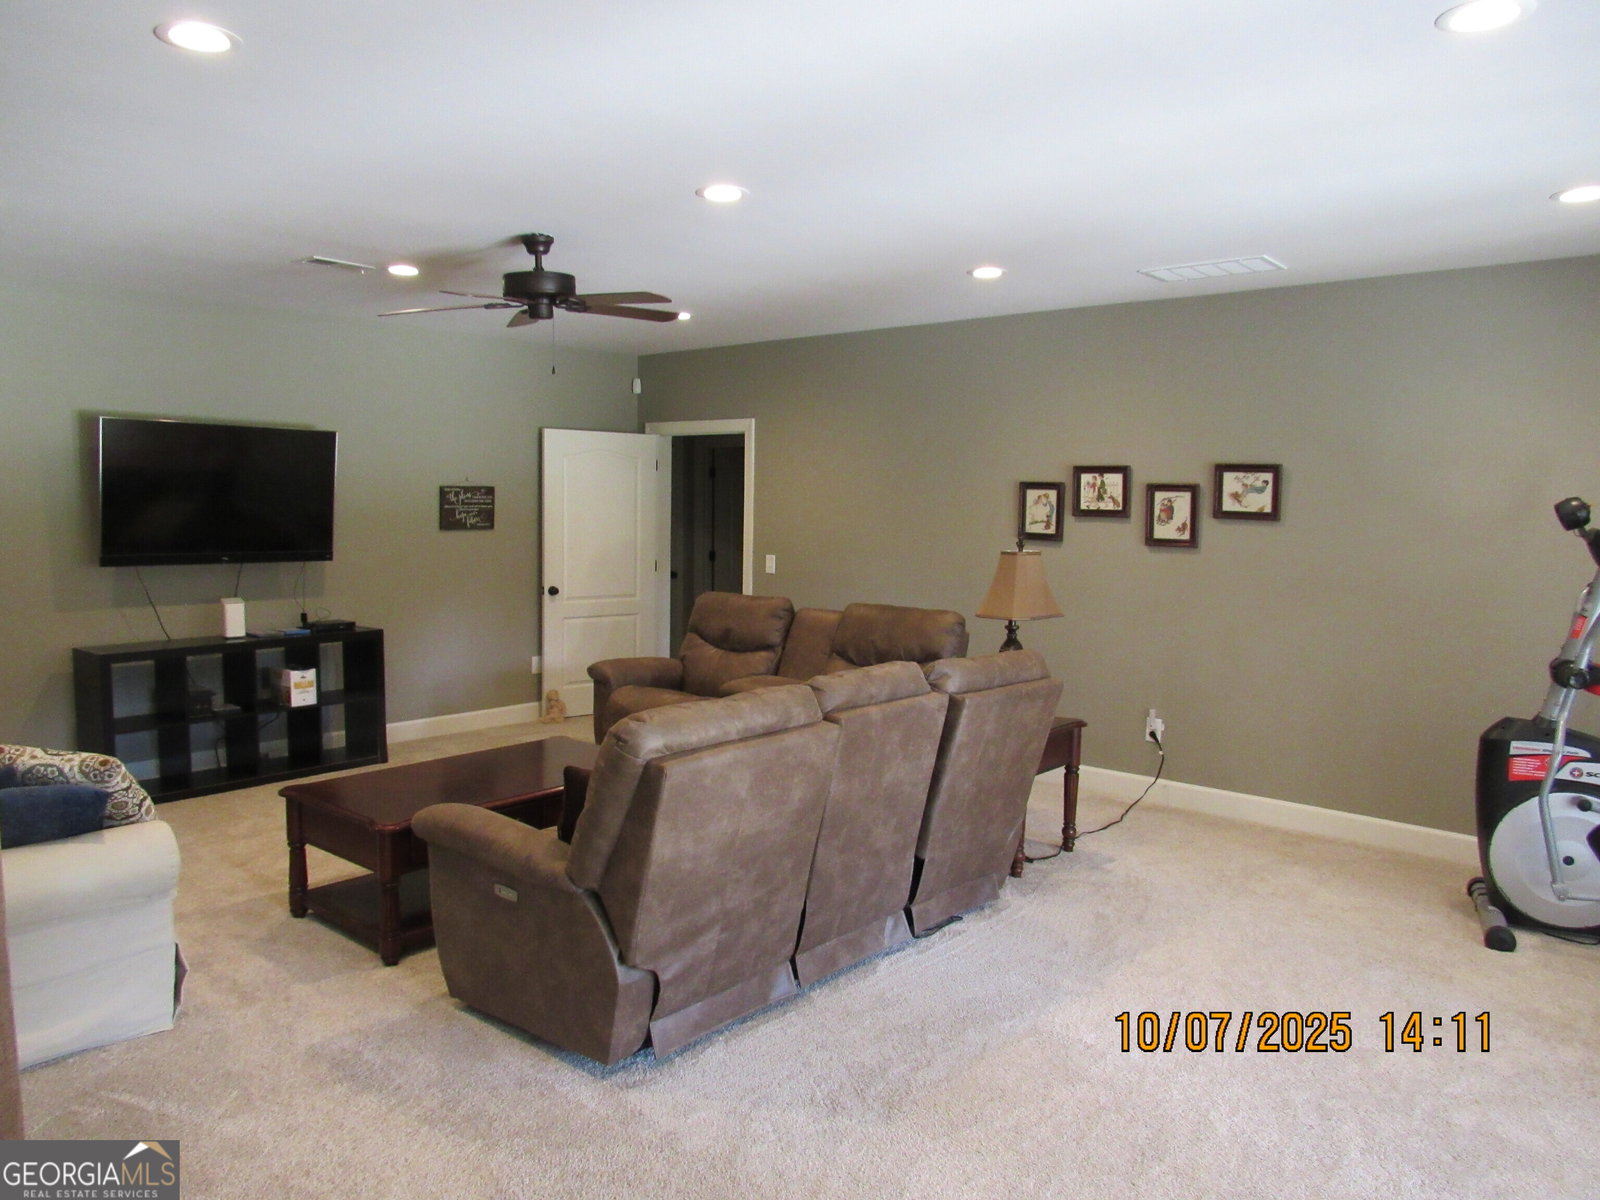


Located in a horse-friendly neighborhood, this custom ranch home sits on 6.16 acres in a private cul-de-sac, just 10-15 minutes from Loganville, Covington, Conyers, and Monroe. Offering six bedrooms, four and a half baths, and multiple living areas, the property combines spacious living with thoughtful design. The foyer opens to a family room with a cathedral ceiling, stacked stone fireplace, custom hardwood bookcases, and hardwood flooring. The upstairs kitchen features hardwood cabinetry, granite countertops, tiled backsplash, stainless steel appliances, under-cabinet lighting, and recessed overhead lighting. A formal dining room with bay window and layered trey ceiling provides a welcoming space for gatherings. The owner's suite is designed for comfort with an oversized picture window overlooking the backyard, exterior access to the deck, a layered trey ceiling with ambient lighting, double vanity, Jacuzzi tub, tiled walk-in shower, and a large walk-in closet with pocket door access to the laundry room. The finished terrace level, completed in 2012, serves as an in-law suite with a full kitchen, den, master bedroom with full bath, guest bedroom, additional full bath, theatre room, laundry room, and two large unfinished storage rooms with built-in bench storage. A workshop with utility sink, workbench, and plywood-lined walls is accessible both from outside and through a bedroom. Additional features include a security system with hardwired sensors and motion detection, ceiling fans in every room including the family room and porch, and gas furnaces with heat pumps offering three separate climate control zones. Priced at approximately $112 per square foot (house less land), this property represents an exceptional value in a desirable location. The home features a roof with architectural shingles.
Listing courtesy of RE/MAX Center. Selling Office: .
 © 2026 Georgia MLS. All rights reserved. Information Deemed Reliable But Not Guaranteed.

/t.realgeeks.media/resize/300x/https://u.realgeeks.media/athensgahomesales%252Flogos%252FMark_Mahaffey_and_Associates_(4x).png)