


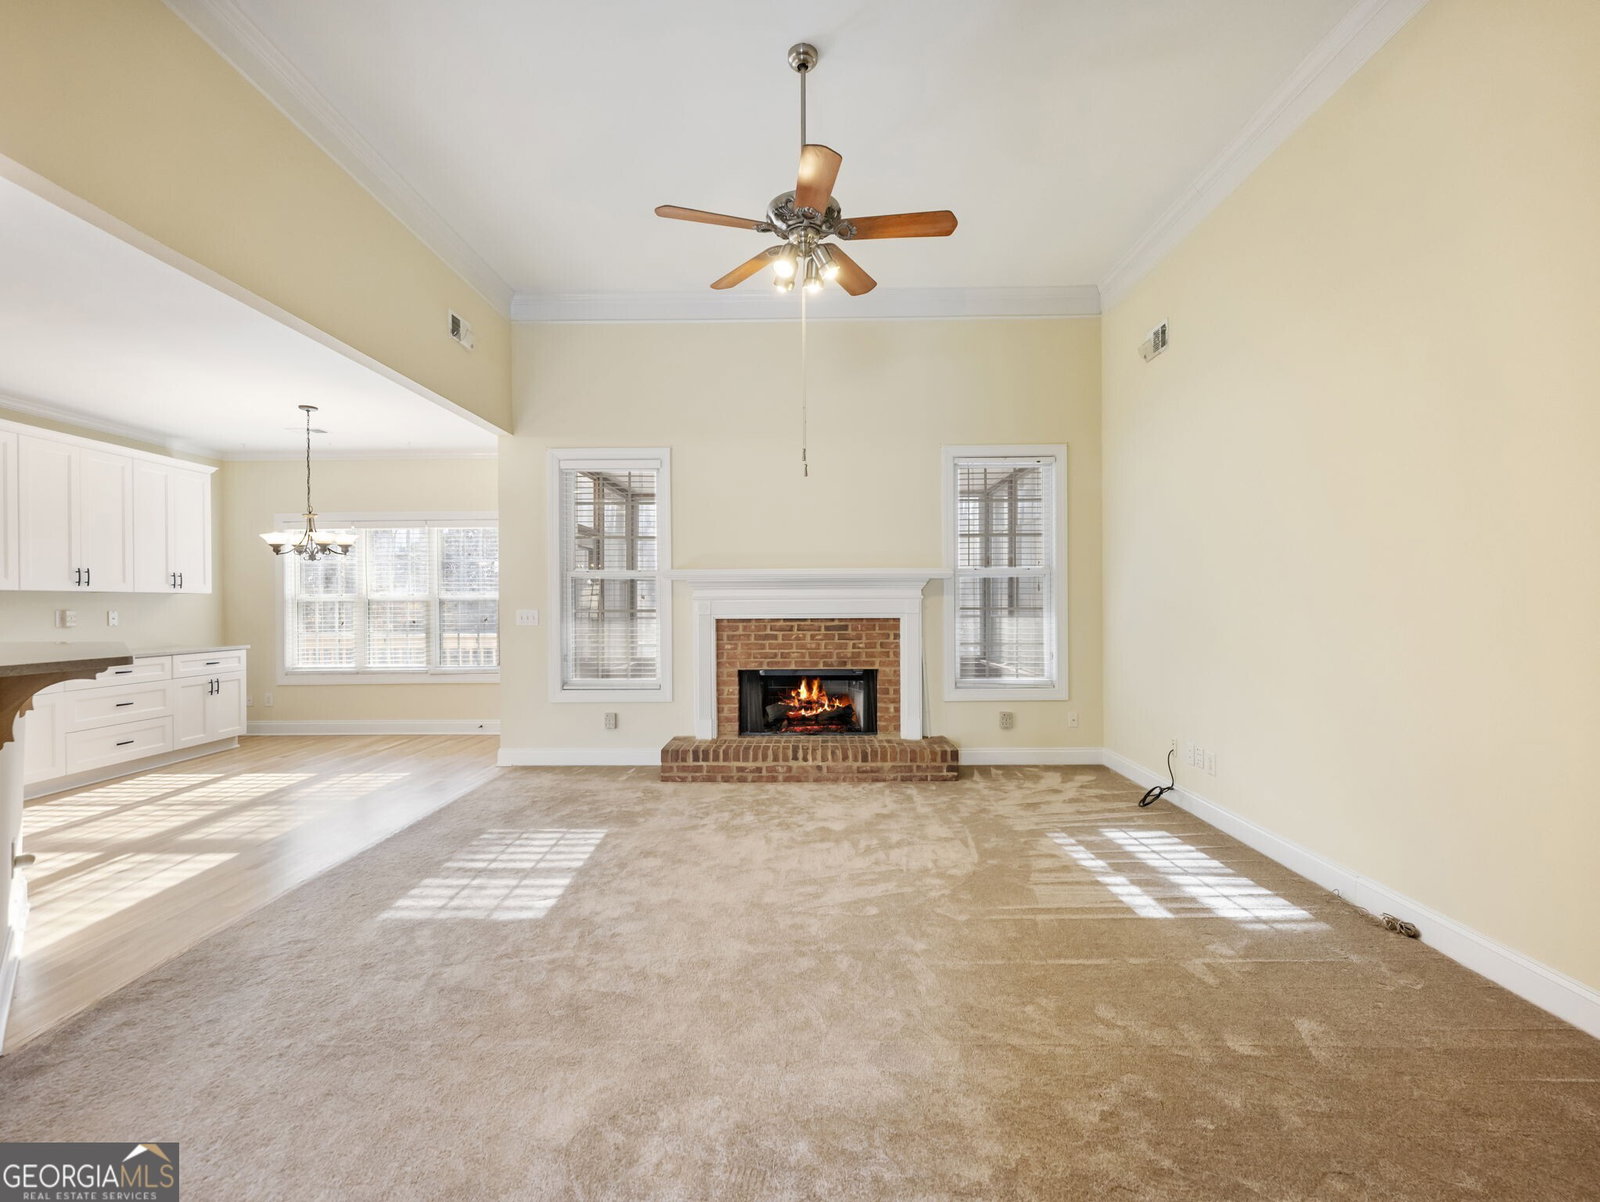


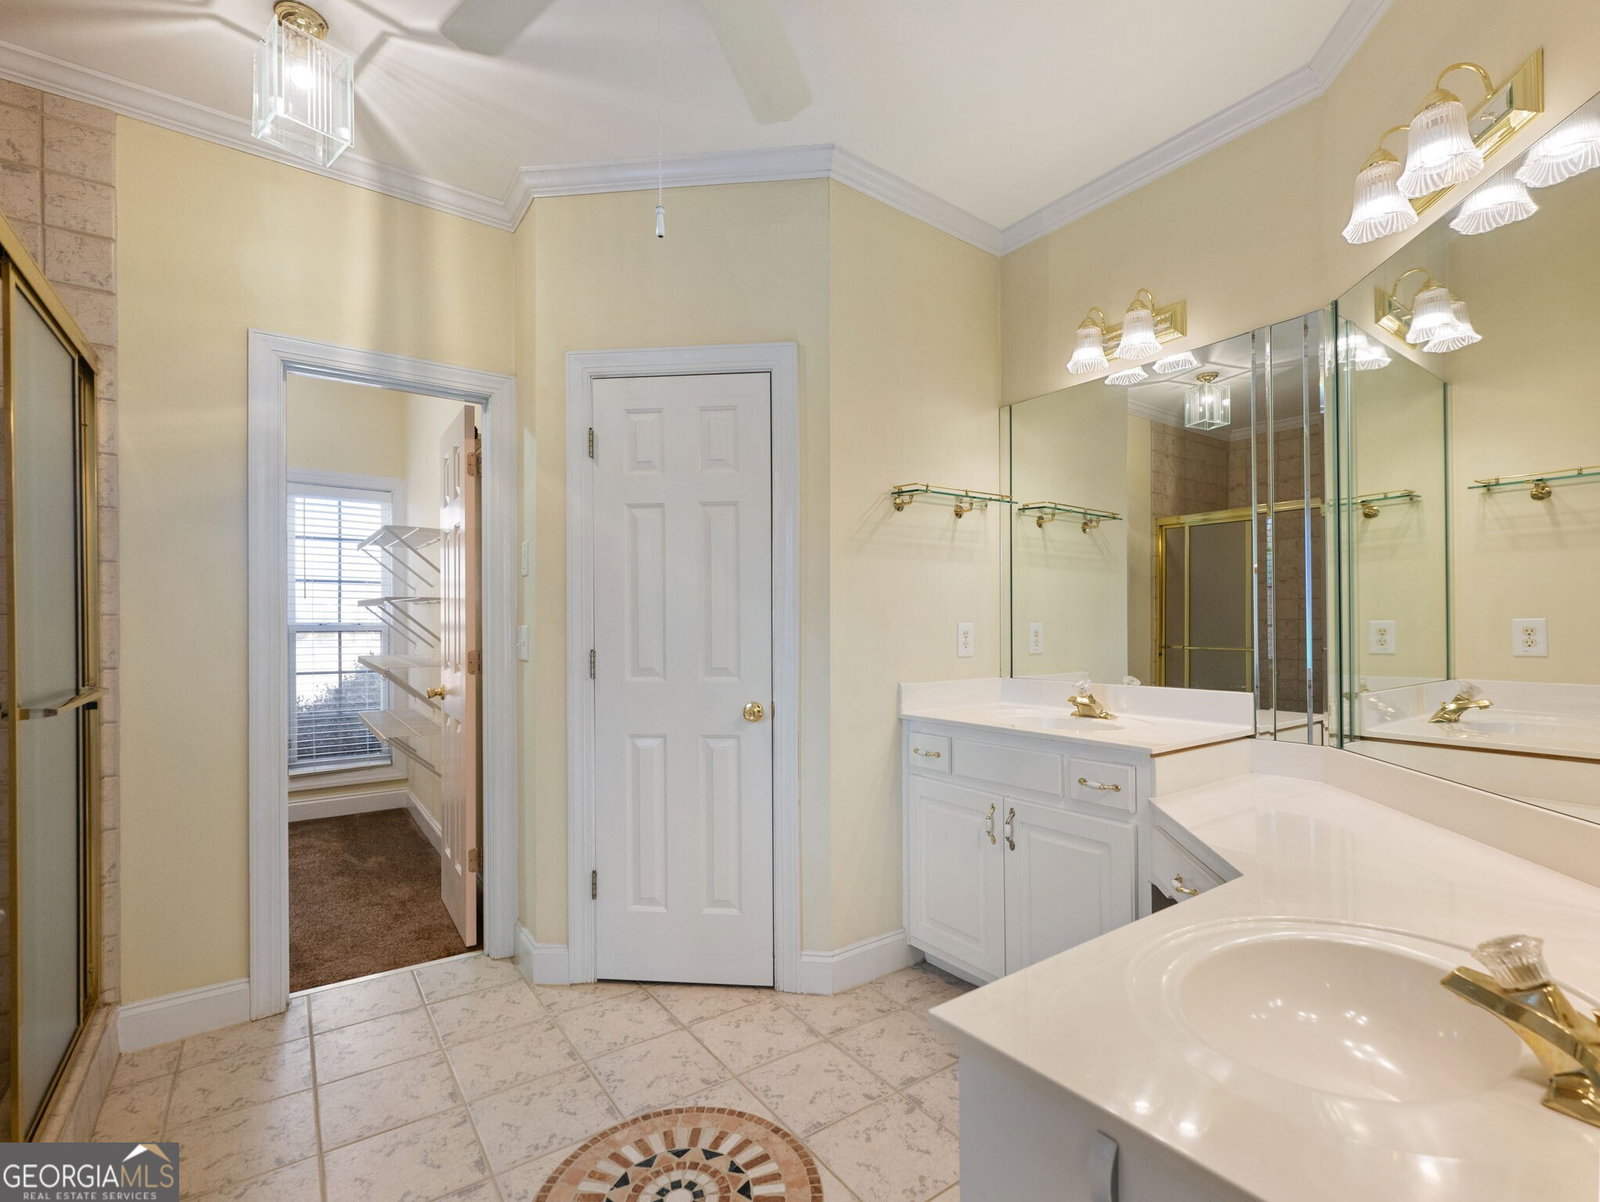


**REDUCED TO SELL AND SEPERATE LIVING AREA WITH GARAGE IN BASEMENT**0.99Acres, 3 car garage, 2 Driveways, New Roof 2025, Ranch on partial finished basement with a second kitchen and its own garage in Braselton, GA, where space, privacy, and location come together effortlessly. This charming ranch-style home with a rocking chair front porch sits on nearly an acre in a peaceful neighborhood known for its large lots and serene surroundings perfect for those who crave nature without sacrificing convenience. Deer sightings and tranquil views are part of every day life here. The main level features hardwood floors throughout, a beautifully updated kitchen with soft-close cabinets, new countertops, and an open layout that flows seamlessly into the fireside family room ideal for both entertaining and cozy nights in. Just off the living area, the screened-in-porch offers a relaxing retreat overlooking the lush, private backyard. With 4 bedrooms and 3 full bathrooms on the main level, this home offers exceptional functionality. The basement-level in-law or roommate suite includes a private garage entrance, making it perfect for multigenerational living, guests, or rental income potential. The location truly shines minutes from Chateau Elan, close to new shopping centers, fantastic dining, and everyday conveniences, yet tucked away in a quiet, established community. This is a rare opportunity to enjoy space, versatility, and an unbeatable Braselton location and easy access to I-85. Move in ready and waiting for you!
Listing courtesy of Re/Max Tru, Inc.. Selling Office: .
 © 2026 Georgia MLS. All rights reserved. Information Deemed Reliable But Not Guaranteed.

/t.realgeeks.media/resize/300x/https://u.realgeeks.media/athensgahomesales%252Flogos%252FMark_Mahaffey_and_Associates_(4x).png)