


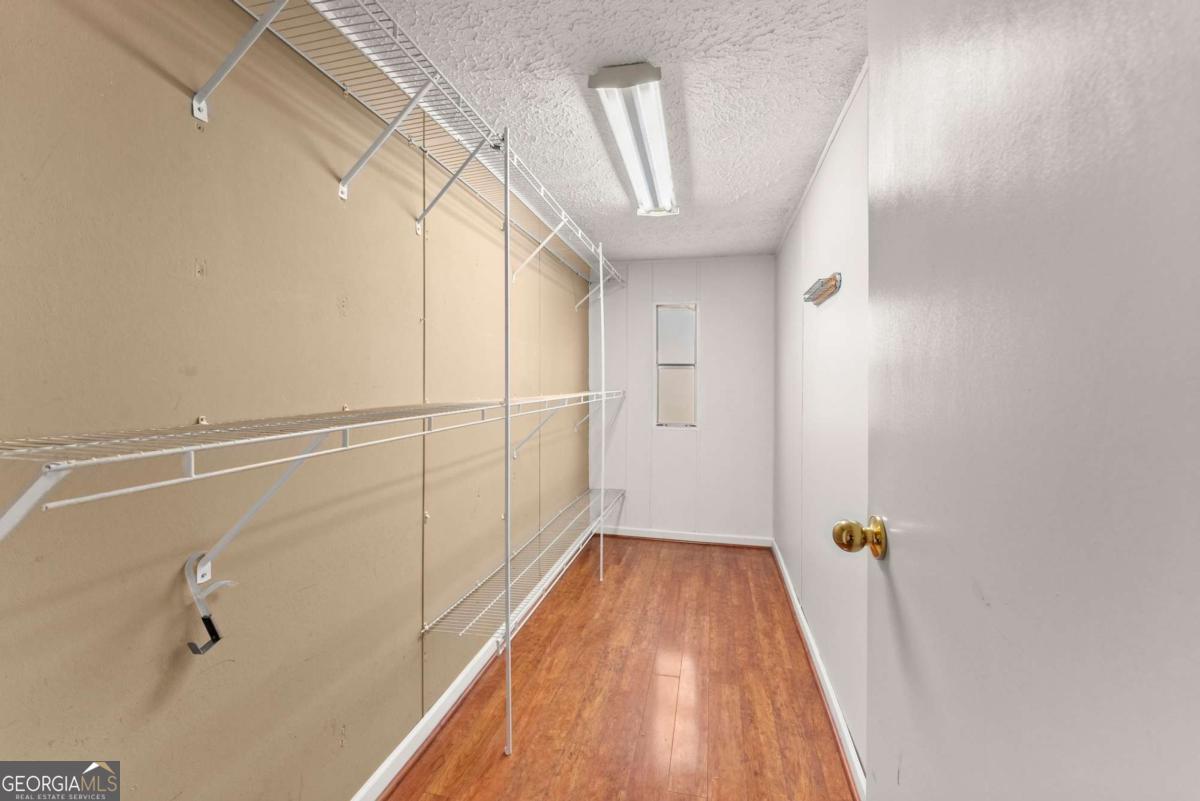


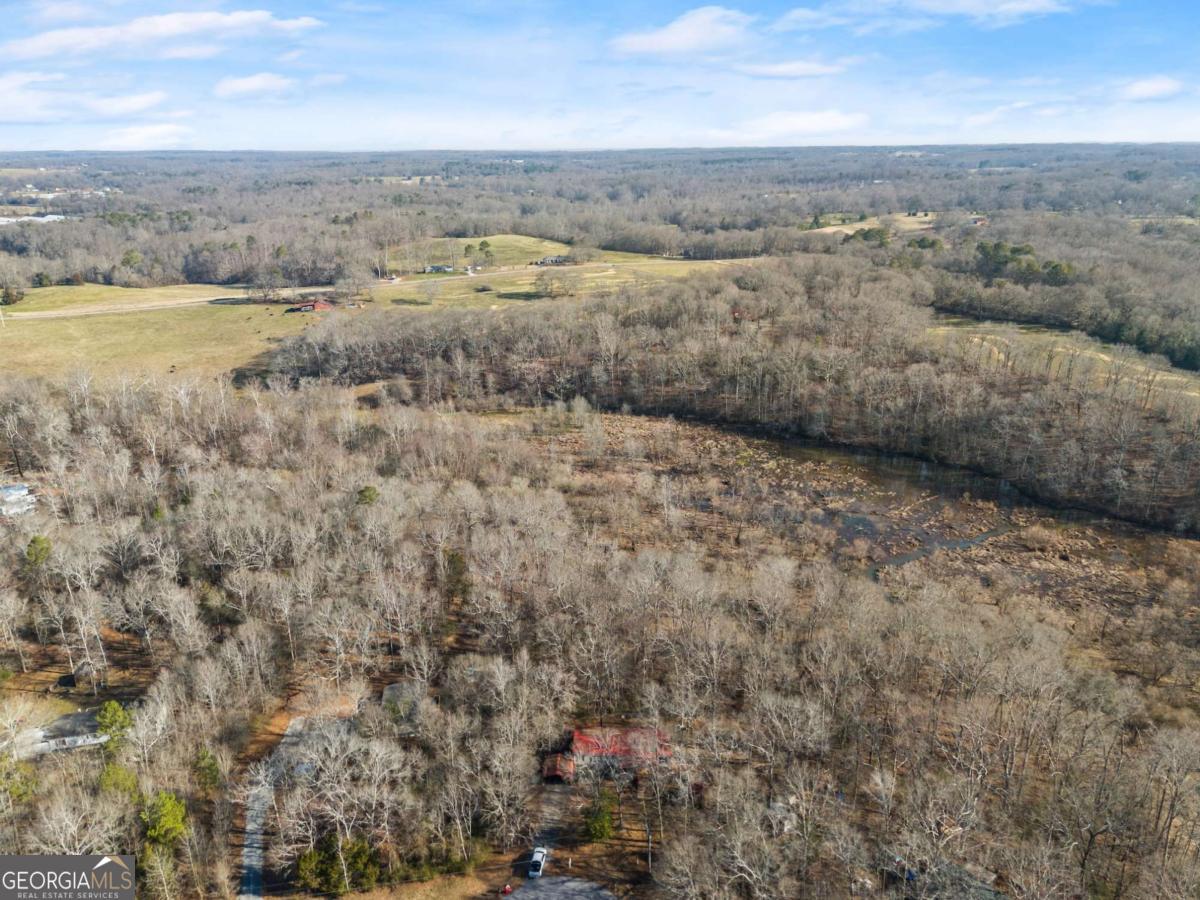


Nestled on a serene 4.29-acre lot in a peaceful cul-de-sac, this beautifully maintained home offers the perfect blend of comfort, privacy, and natural beauty. As you approach, you'll be welcomed by a spacious front porch, ideal for sipping coffee while enjoying the tranquil surroundings. A wheelchair-accessible ramp provides easy access to the porch, ensuring convenience for everyone. Upon entering, you're greeted by a bright and inviting foyer that opens into the living room, where double windows frame breathtaking views of the wooded landscape, bringing the outdoors in. The master suite, located to the right, is a true retreat. It features a generous walk-in closet and an expansive en-suite bathroom complete with a separate soaking tub and a stand-up shower perfect for unwinding after a long day. The kitchen is open to the dining area, creating an ideal space for family meals and entertaining. A large laundry room adds convenience, and the thoughtful layout of the home includes three additional spacious bedrooms and a full bath located across from the master, offering privacy and comfort for family or guests. The home's backyard is fully fenced, offering a secure area for pets or children to play, and the property also boasts a creek with easy access, inviting outdoor exploration and relaxation. With an abundance of space and natural beauty, the home offers the ultimate in peaceful country living, while still being close to local amenities. Quiet, private, and meticulously cared for, this home truly is a rare find!
Listing courtesy of Atlanta Communities. Selling Office: .
 © 2026 Georgia MLS. All rights reserved. Information Deemed Reliable But Not Guaranteed.

/t.realgeeks.media/resize/300x/https://u.realgeeks.media/athensgahomesales%252Flogos%252FMark_Mahaffey_and_Associates_(4x).png)