


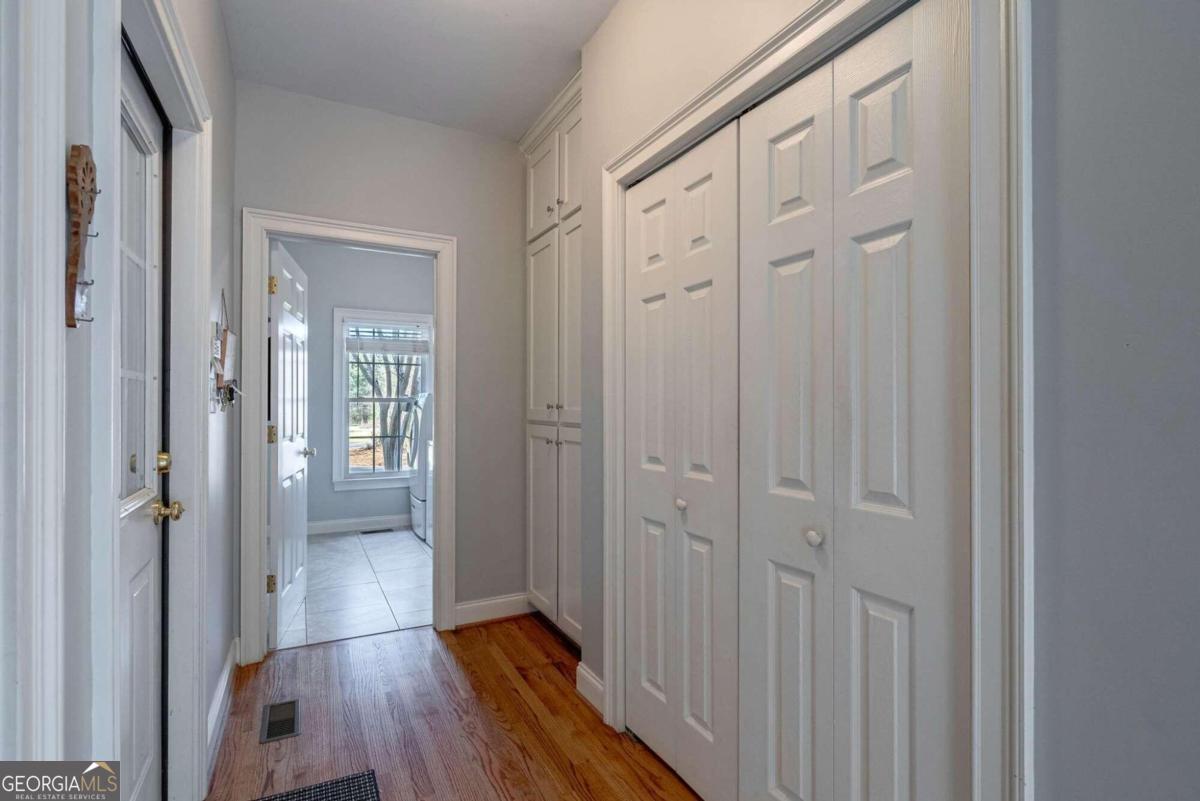


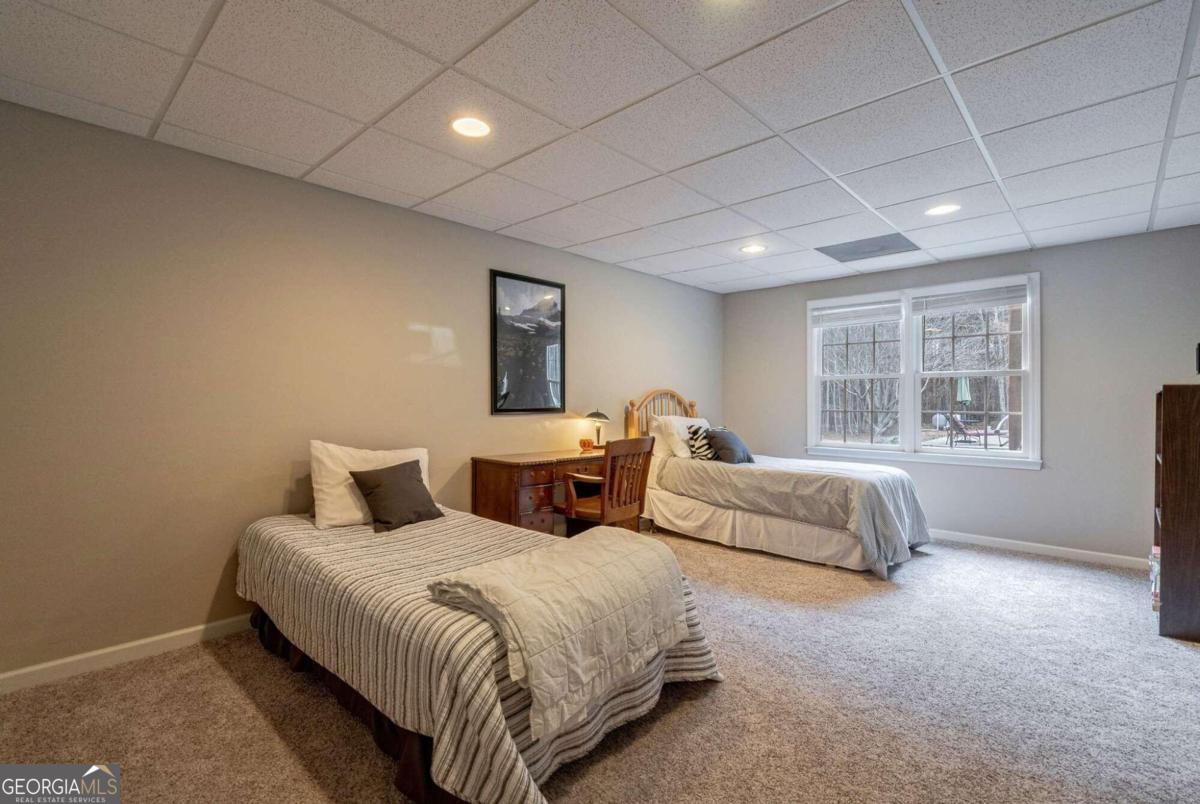





Escape to your own retreat in Colbert, where convenience meets tranquility. Nestled on 5 acres of serene countryside, this custom-built home offers the perfect balance of privacy and accessibility. As you enter this 5-bedroom, 4-bath home, youre greeted by its charming curb appeal, with a paved road leading to a circular driveway in front of the stately brick front porch. Inside, youre immediately struck by the attention to detail, from the gleaming site-finished hardwood flooring throughout to the elegant trim, moldings, and wainscoting in the entry foyer. The first floor features an expansive living room flooded with natural light from windows overlooking the backyard and forest beyond. This room offers one of two points of access to the large deck, with stairs down to the beautifully landscaped backyard featuring an oversized in-ground swimming pool with a diving board and a basketball court with lighting for those summer night games. The living room is centered around a handsome marble-encased fireplace and flows seamlessly into the kitchen and breakfast area. The kitchen is a chefs delight, boasting custom-built wood cabinets, new stainless-steel appliances, and quartz countertops with a tasteful white subway tile backsplash. It provides access to both the butlers pantry and the formal dining room, with tall windows providing a southeastern exposure. Completing the first floor is a large primary bedroom with a tray ceiling and a massive en-suite bathroom offering double vanities and a large soaking tub. Additionally, there are two more generously sized bedrooms, each with ample closet space and natural light, along with another bathroom, garage access, and a custom-built laundry room with a sink. The second floor offers a huge bonus room, perfect for entertaining or play space, along with a functional office nook and a bathroom. This level also boasts about 850 square feet of unfinished storage, offering endless potential for future use, and its own separate HVAC system for flexibility. The walkout basement includes two additional guest rooms with new carpeting, a bathroom, and a large finished family room that opens to the backyard, making it the ideal spot for large gatherings or parties. Discover this exceptional gem boasting numerous enhancements and upgrades, including a brand-new roof. Enjoy the ease of modern living with high-speed fiber internet, making remote work a breeze. Embrace the perfect fusion of rural tranquility and urban accessibility, offering proximity to local restaurants and shopping. Retreat to your own haven to unwind, relax, and immerse yourself in the serene beauty of your personal paradise.
Listing courtesy of Greater Athens Properties. Selling Office: .
 © 2026 Georgia MLS. All rights reserved. Information Deemed Reliable But Not Guaranteed.

/t.realgeeks.media/resize/300x/https://u.realgeeks.media/athensgahomesales%252Flogos%252FMark_Mahaffey_and_Associates_(4x).png)