


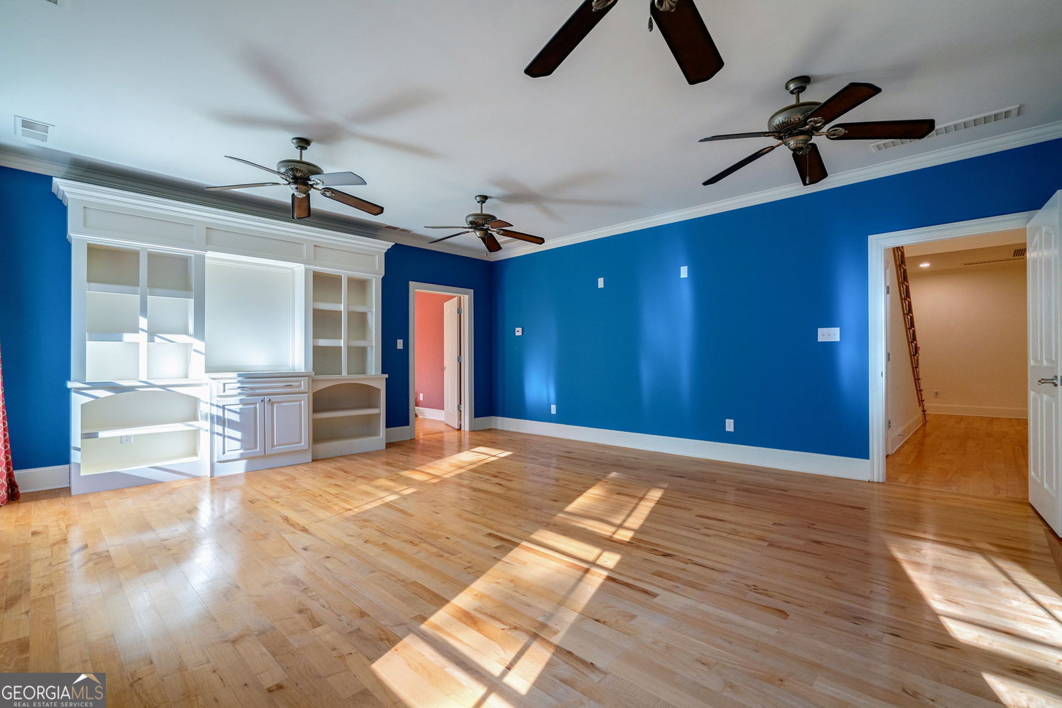

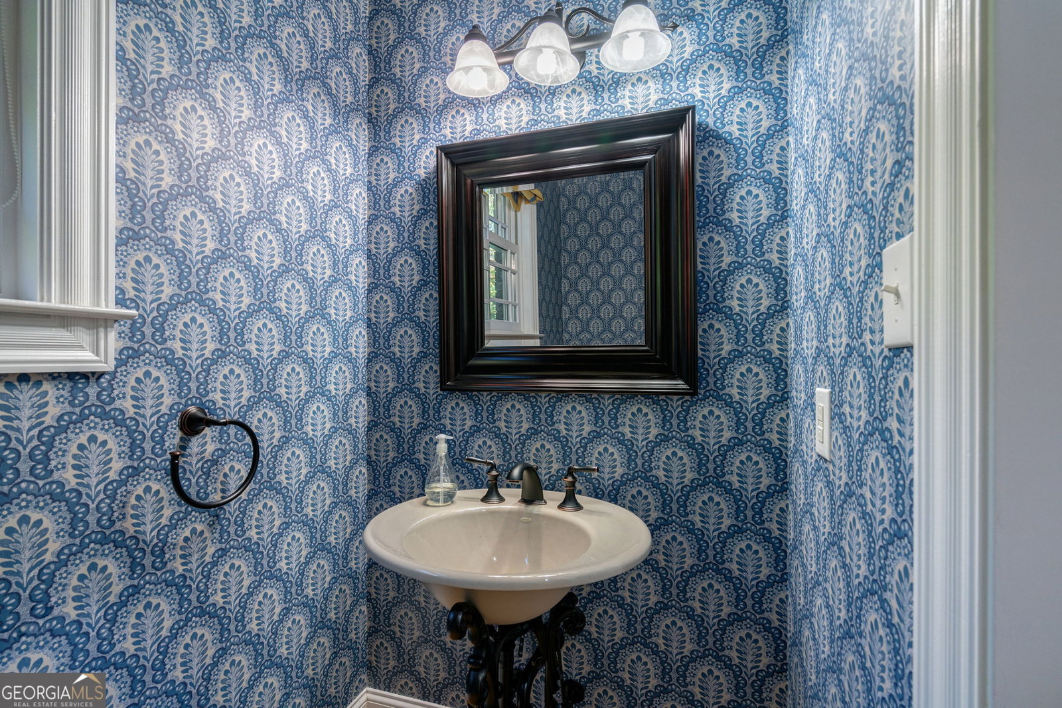


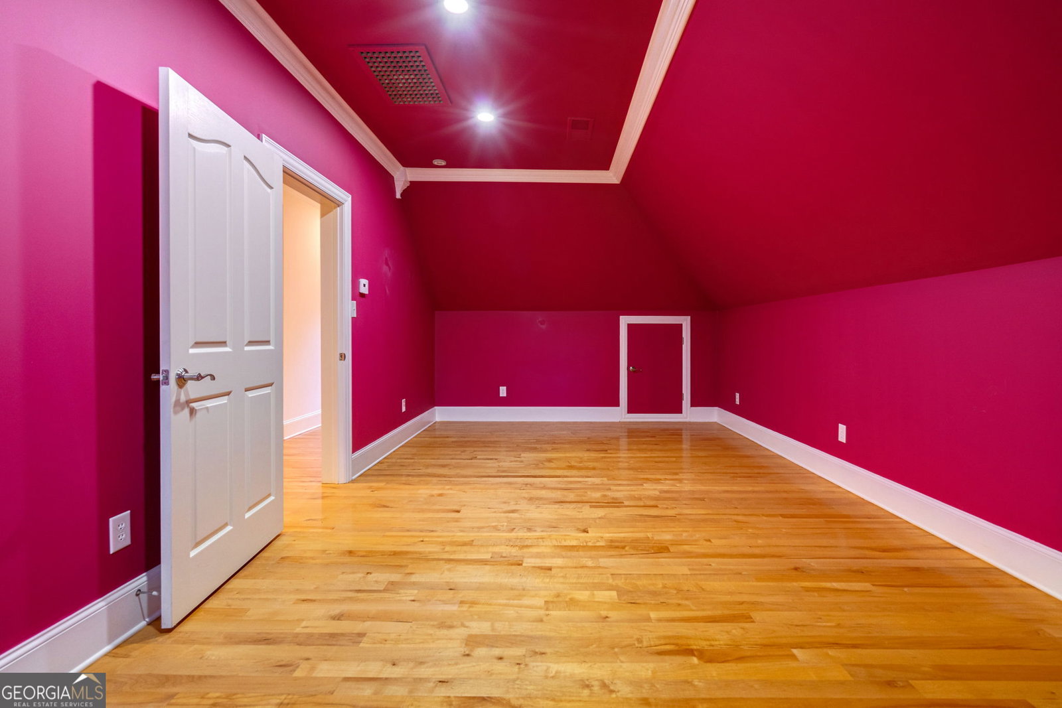


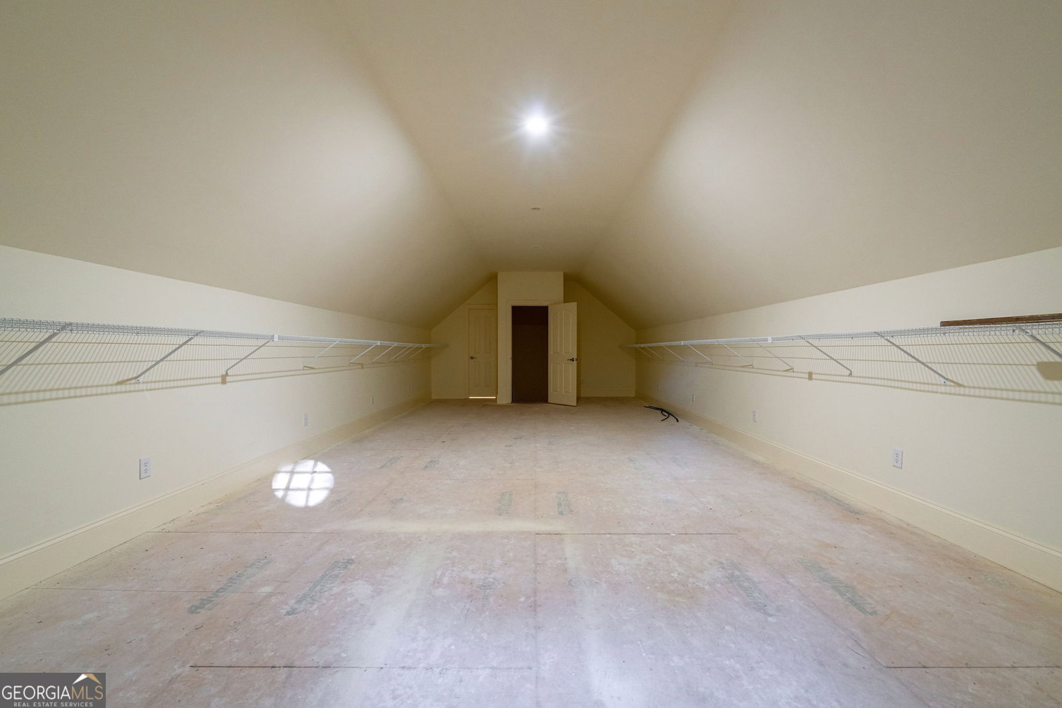


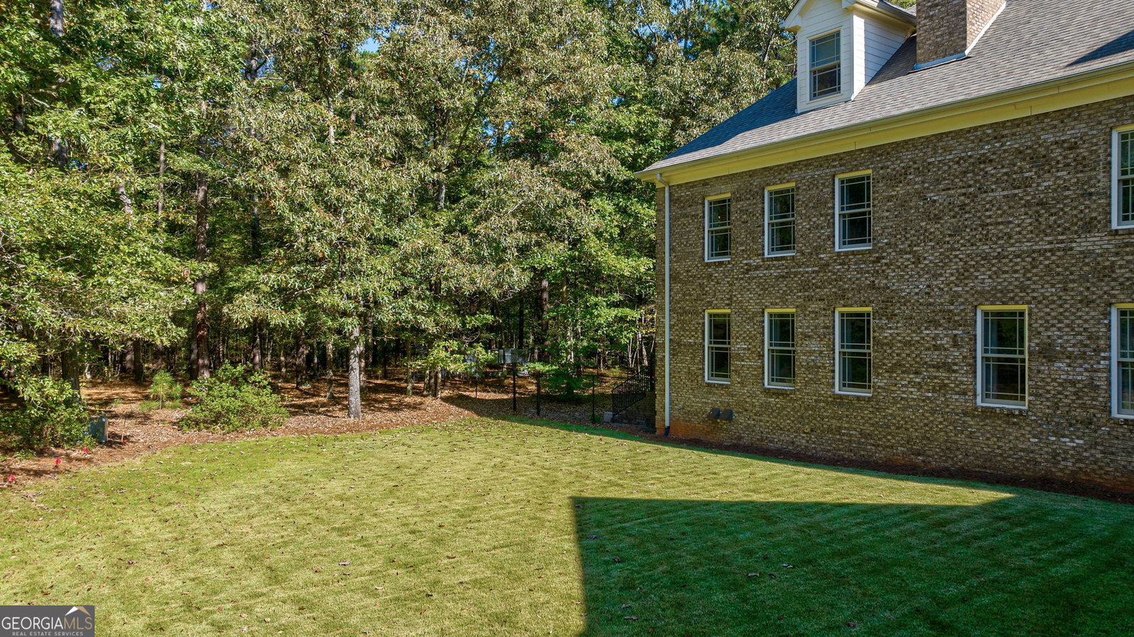


Welcome to this extremely rare beauty located on 7+ acres in the highly desired Alcovy Lakes of Walton County. With access to community lake, playground, and picnic area you will feel right at home. This curb appealing 4-sided brick custom home offers a 3-car garage with an additional parking pad featuring stone accent walkways to the front door and a fascinating wrought iron fence. This stunning home includes 4 spacious bedrooms with 5.5 bathrooms. All 4 levels of this home exhibits undeniable exquisite attention to detail that can all be reached with its own indoor elevator. Installed are custom plantation shutters, window treatments, and wood beams throughout. The main floor offers an open cozy living quarter with warm wood beam ceilings and an inviting fireplace. Adjacent is a natural sun lit flex addition with an embellished cabinetry and an upscale custom bar. The elegant dining room has hidden sliding doors built inside the arch walkway for intimate settings. A captivating gourmet kitchen that boast an enormous walk-in pantry with custom shelving, stainless steel appliances, large granite island, a butler's pantry, double oven, convection microwave, kettle faucet over gas stove, hidden sliding spice racks, and your own personal wood burning pizza oven built in the fireplace. Ease into the separate breakfast nook or coffee room and relax in front of the fireplace. The 4-legged family can enjoy the pet room with a built-in floor drain and dog door that leads to an isolated fence area. The Master level is full of tranquility. The luxurious Master Suite encompasses 4 separate ceiling fans, double walk-in closets, custom shelving, and a flex room with fireplace for a sitting area, nursery, or office. Master bath upgrades include multiple vanities, dual toilet rooms, heated towel rail, jetted soaking spa tub, and a roomy rainfall shower. Master level also contains a second upscale master bedroom with fireplace and unlimited closet space. A wrought iron staircase leads upstairs to 2 additional En Suites with tailor-made widow nooks for reading and relaxing. The basement level sports an elaborate entertaining area with custom cabinetry and a chic bar for large family, friends, or business gatherings. An exercise room that could convert to a movie den, or possibly even a 5th bedroom with its own private bath. An inspiring cedar finished room for crafts, collectables, or game room. Tons of storage areas and closets on all levels of this impeccable oasis. Walk out and relax in the ultimate set up of this beautiful 24x27 courtyard with outdoor fireplace featuring a Viking Grill and surround yourself by the peaceful tree lined woods and nature. Above garage features approx. 900 sqft unfinished bonus room which could be converted to an in-law suite. Below, escape to your own hideaway featuring a private 4+ person hot tub with a connecting full bathroom. Here is your chance to own the best of luxurious country living.
Listing courtesy of BHHS RPA Realty. Selling Office: .
 © 2026 Georgia MLS. All rights reserved. Information Deemed Reliable But Not Guaranteed.

/t.realgeeks.media/resize/300x/https://u.realgeeks.media/athensgahomesales%252Flogos%252FMark_Mahaffey_and_Associates_(4x).png)