


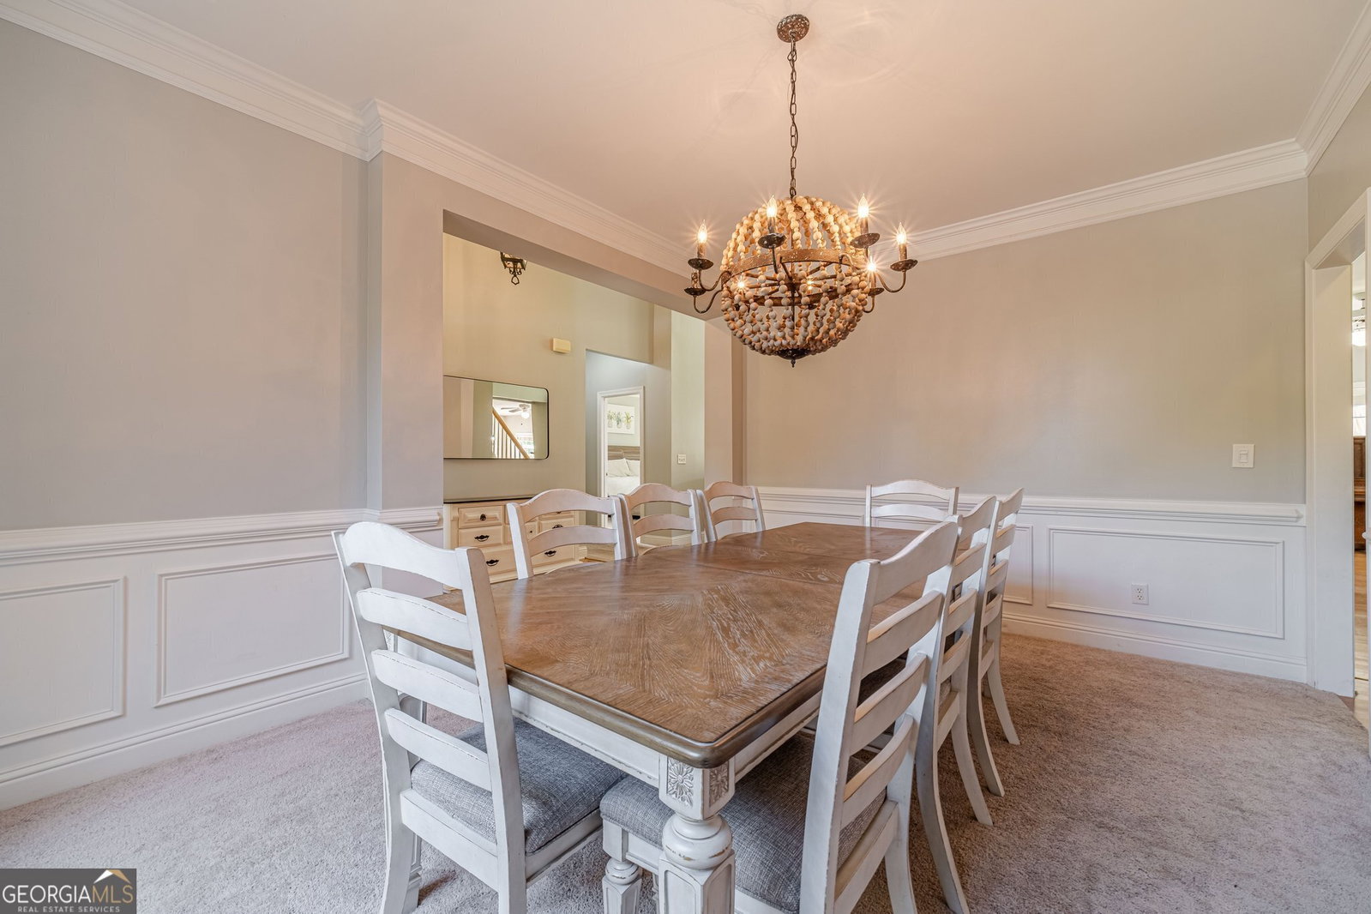

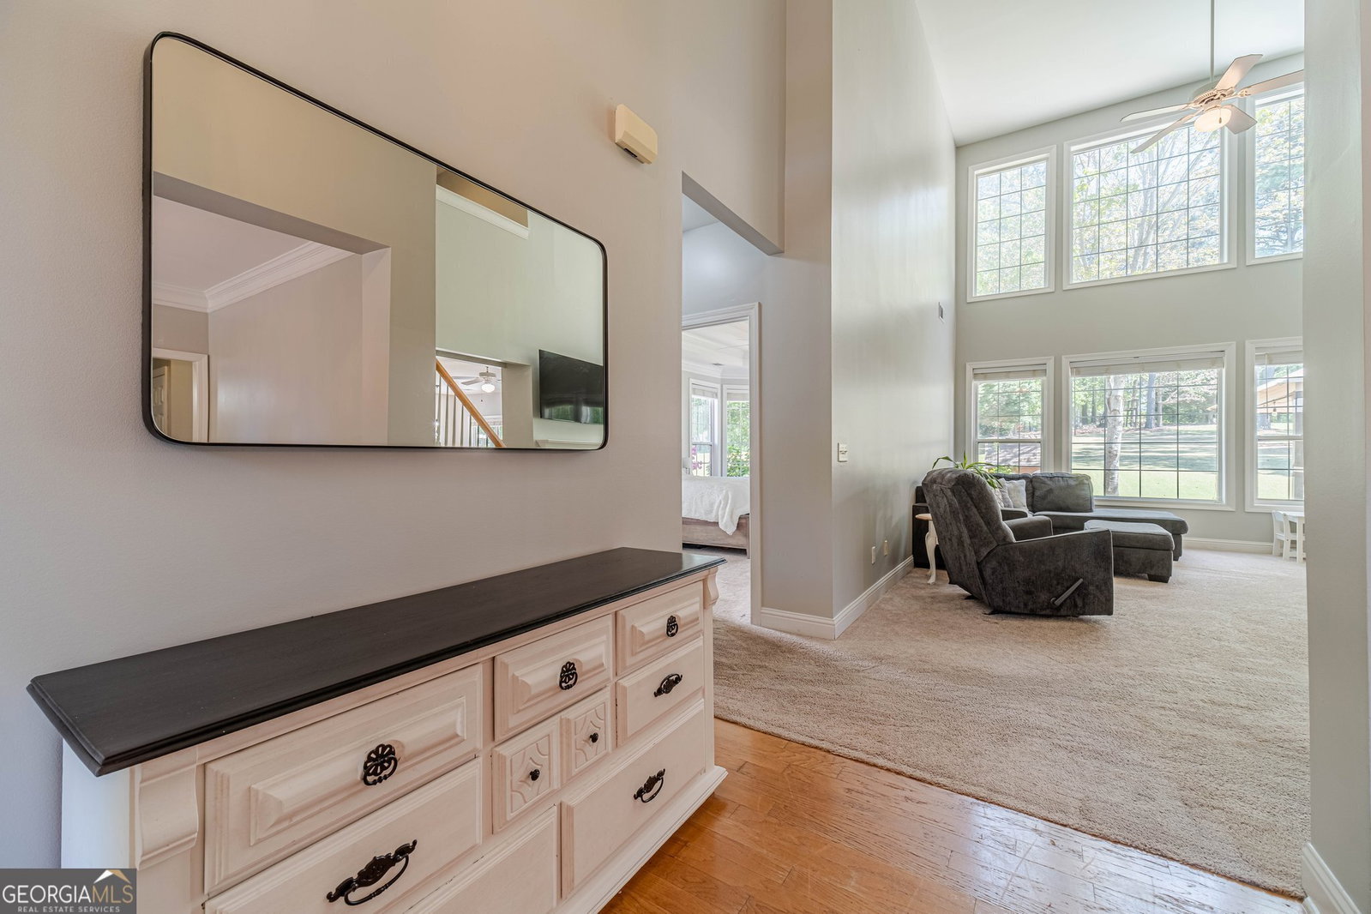


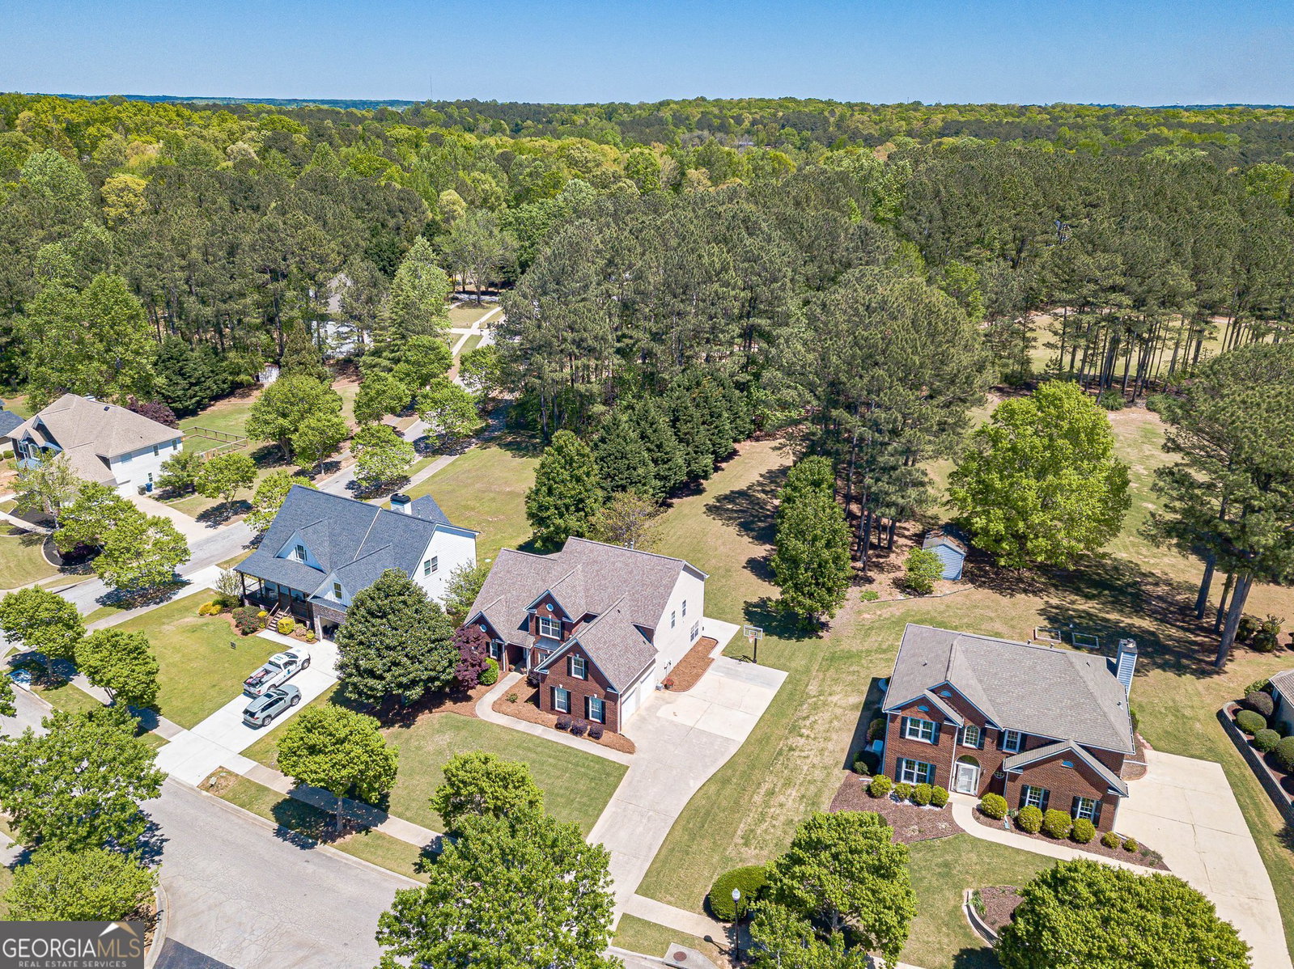


Golf Course Views, Resort-Style Living - Welcome to 4110 Lakeside Blvd! Nestled in the desirable Woodlake Golf Community in the Walnut Grove school district, this spacious 4-bedroom, 3.5-bath home with bonus room offers nearly 3,000 sq ft of thoughtfully designed living space on a beautifully landscaped lot backing up to the golf course. Located directly across from the community pool, tennis courts, and clubhouse, you'll enjoy a lifestyle that feels like a permanent vacation! Step inside to a bright, open-concept layout featuring a vaulted ceiling living room centered around a cozy double-sided fireplace shared with the eat-in kitchen sitting area. The kitchen is perfect for entertaining with granite countertops, a large island with breakfast bar, and a sunny breakfast room for casual dining. A separate dining room offers a more formal setting for hosting guests. The main-level primary suite is a serene retreat with a tray ceiling, luxuriously updated ensuite bath with a tiled shower, jacuzzi tub, dual vanities, and a generous walk-in closet. Upstairs, you'll find three additional bedrooms, two full bathrooms, a loft area, and a versatile bonus room perfect as a playroom, media room, home office, or even a 5th bedroom. Step outside to enjoy the peaceful back patio and private, flat backyard, tucked up to the scenic fairways of the golf course ideal for morning coffee or evening unwinding. With unbeatable amenities just steps away, golf course views, and a layout perfect for daily living or entertaining, this home truly has it all. Don't miss your chance to live in one of Monroe's premier golf communities! Bonus offering of First Year 1% Interest Rate Buy Down with Preferred Lender!
Listing courtesy of Extol Realty. Selling Office: .
 © 2026 Georgia MLS. All rights reserved. Information Deemed Reliable But Not Guaranteed.

/t.realgeeks.media/resize/300x/https://u.realgeeks.media/athensgahomesales%252Flogos%252FMark_Mahaffey_and_Associates_(4x).png)