


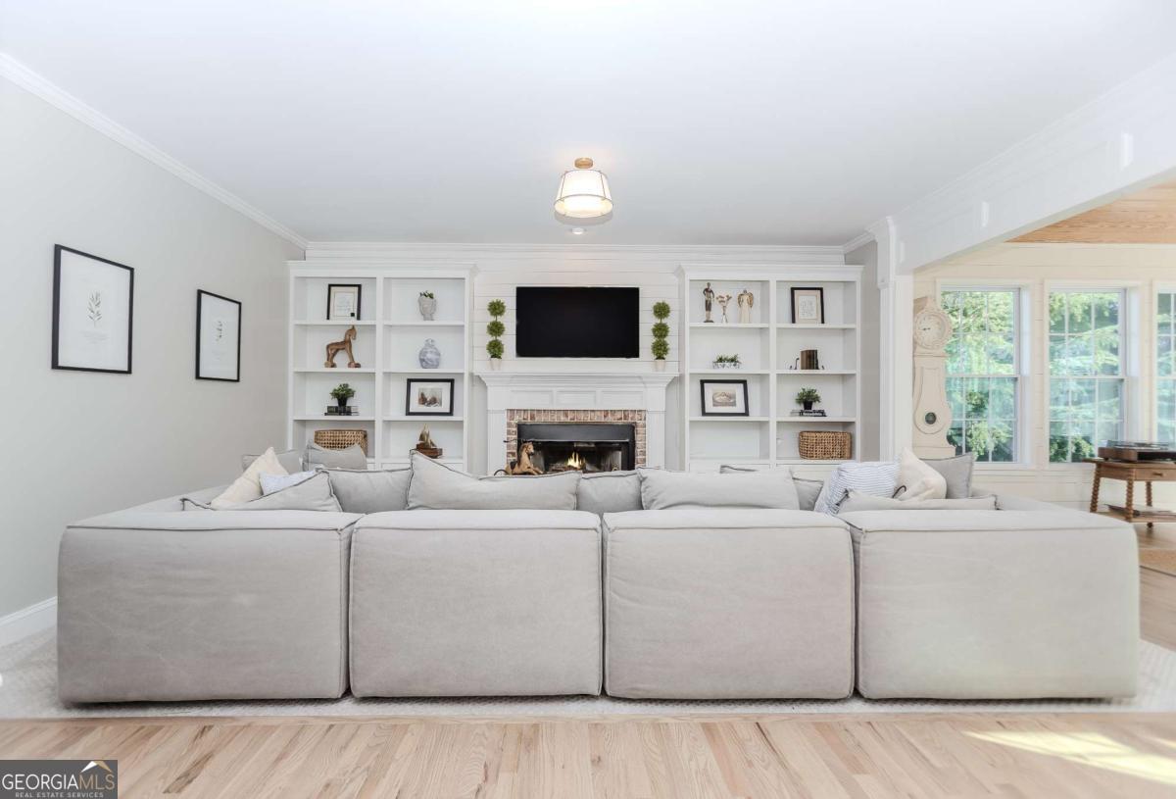


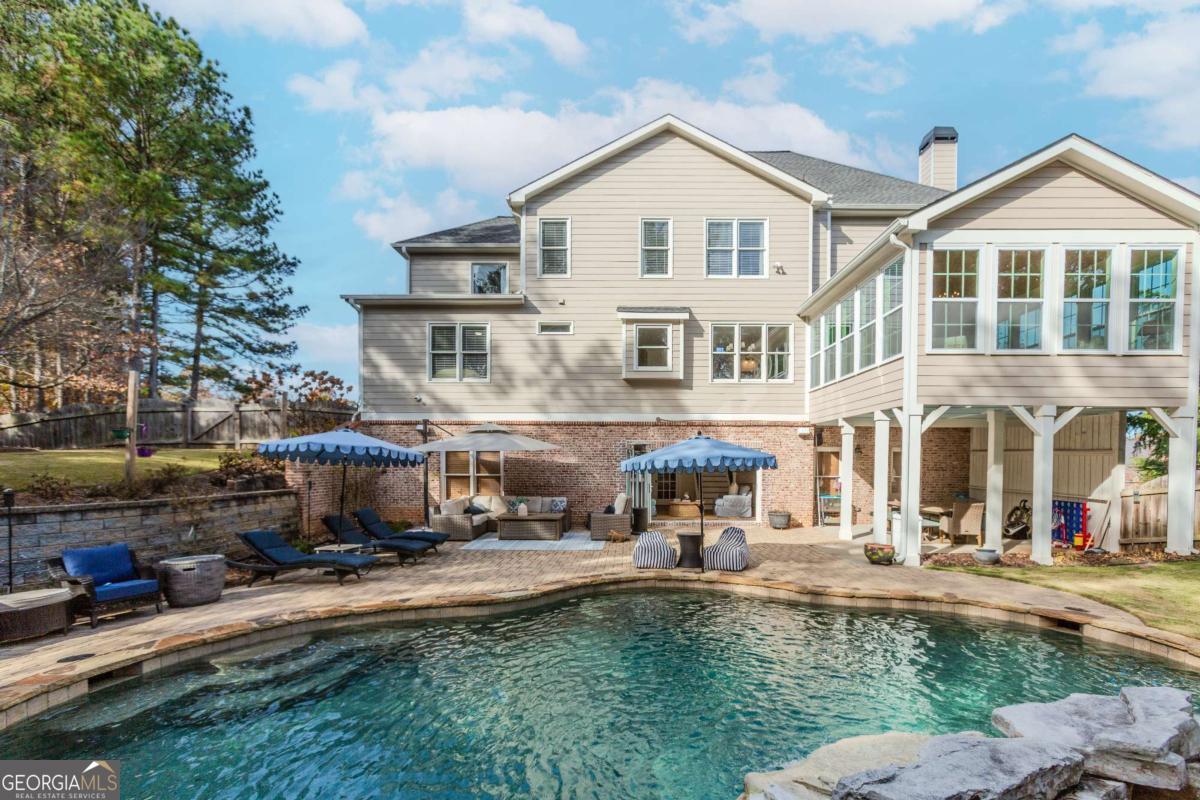

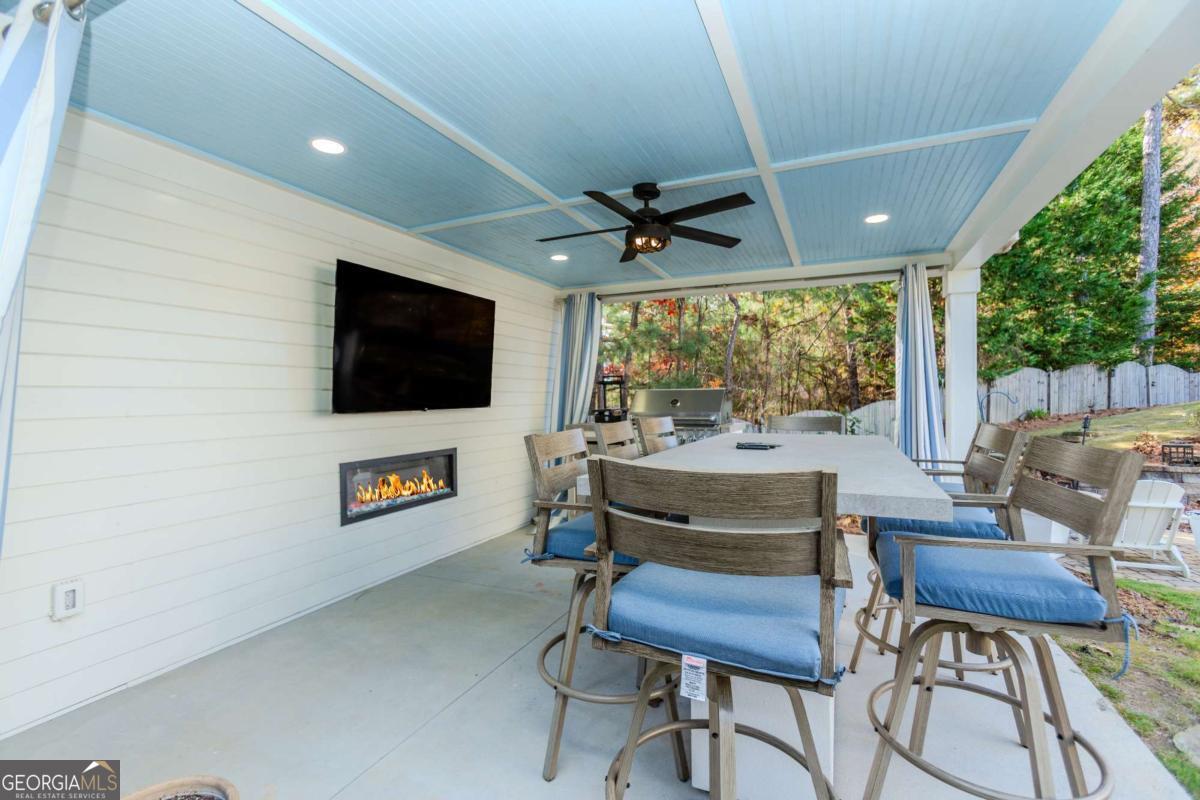


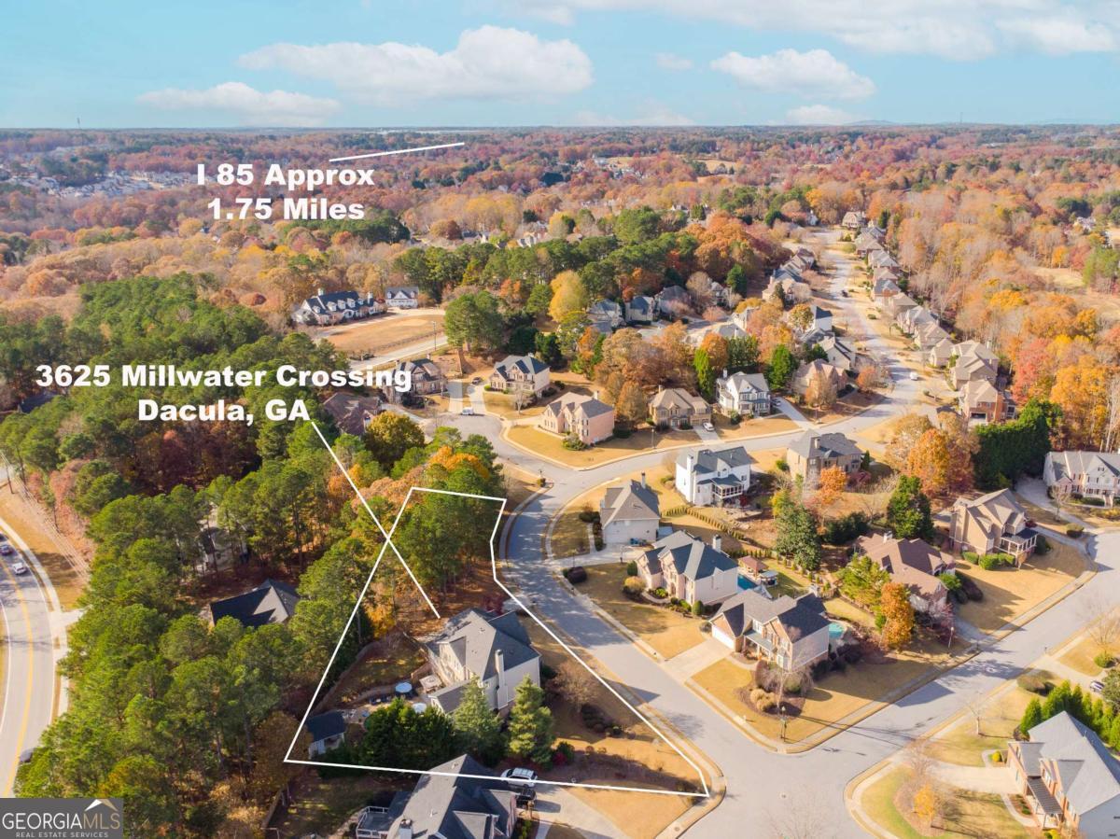
Coastal Elegance Meets Elevated Living in Hamilton Mill Country Club. Discover your private resort-style sanctuary in this beautifully renovated masterpiece nestled in the prestigious Hamilton Mill community. This exquisite 6 bedroom, 5bath (bedroom &full bath on main) estate seamlessly combines outdoor luxury with sophisticated indoor design, offering the ultimate in tranquil, high-end living. Step into your own retreat where meticulous craftsmanship and luxurious finishes define every detail. This rare gem sits on a lush 0.57-acre lot-perfect for building your dream detached garage-and boasts 5,124 square feet of sophisticated living space (3,569 above ground plus 1,555 finished basement). Completely renovated for modern comfort and timeless elegance, this home is move-in ready-nothing to do but enjoy. Upon entry, a luminous two-story foyer greets you, setting a grand tone for the expansive main level. Elegant NEW hardwood floors flow throughout the spacious living areas, including an office and a formal dining room filled with natural light. The state-of-the-art NEW gourmet kitchen is a chef's dream-featuring custom quartz countertops, all-new stainless steel appliances, a chic wine and coffee bar with a mini fridge, and a large center island. The sun-drenched sunroom offers a perfect retreat for relaxation while overlooking the backyard oasis. The inviting family room, equipped with built-in cabinetry and a cozy fireplace, creates a warm and welcoming atmosphere for entertaining. The open-concept design effortlessly fuses elegance with comfort, ideal for hosting unforgettable gatherings. Upstairs, retreat to your expansive, spa-inspired primary suite-featuring a newly renovated luxurious, completely renovated spa bath with a free-standing soaking tub, seamless glass shower, double vanities, tile flooring & a generously sized walk-in closet. Three additional bedrooms provide ample space, with two sharing a stylish Jack & Jill bath and the third offering an ensuite and full bath. The finished basement is a family paradise-adorned with charming shiplap accents, custom bunk beds, elegant European white oak flooring, gym, kitchenette, additional full bath, laundry hookups, and abundant storage-perfect for in-laws, guest retreats, or weekend escapes. Bifold doors seamlessly connect to the backyard haven. Step outside into your private outdoor oasis-a custom-designed heated saltwater pool with a captivating waterfall spa, complemented by a fire pit for cozy evenings. The pool house with a built-in grill, covered deck, and patio create an outdoor entertainment paradise. Recent updates include a new garage door, A/C, water heater (2021), a replaced roof (2018), and freshly painted exterior (2022) outdoor kitchen/bar (2025) Sunroom (2022) renovated basement (2021) Resort-style amenities abound within Hamilton Mill-two sparkling pools, tennis and pickleball courts, sand volleyball, basketball courts, a scenic lake for fishing, fitness center, clubhouse, and meeting rooms. Optionally, join the private golf club featuring fine dining and exclusive social events. (Mill Creek School District) & (near Hebron Christian Academy & Buford school district, ranked #1), with quick access to I-85 for convenient commutes to Atlanta. Indulge in fine dining, luxury shopping, premier golf, and year-round community events-from seasonal festivals to outdoor movie nights-embracing a vibrant, active lifestyle. This is more than a home-it's a lifestyle of luxury, leisure, and unparalleled elegance.
Listing courtesy of Keller Williams Realty Atl. Partners. Selling Office: .
 © 2026 Georgia MLS. All rights reserved. Information Deemed Reliable But Not Guaranteed.

/t.realgeeks.media/resize/300x/https://u.realgeeks.media/athensgahomesales%252Flogos%252FMark_Mahaffey_and_Associates_(4x).png)