


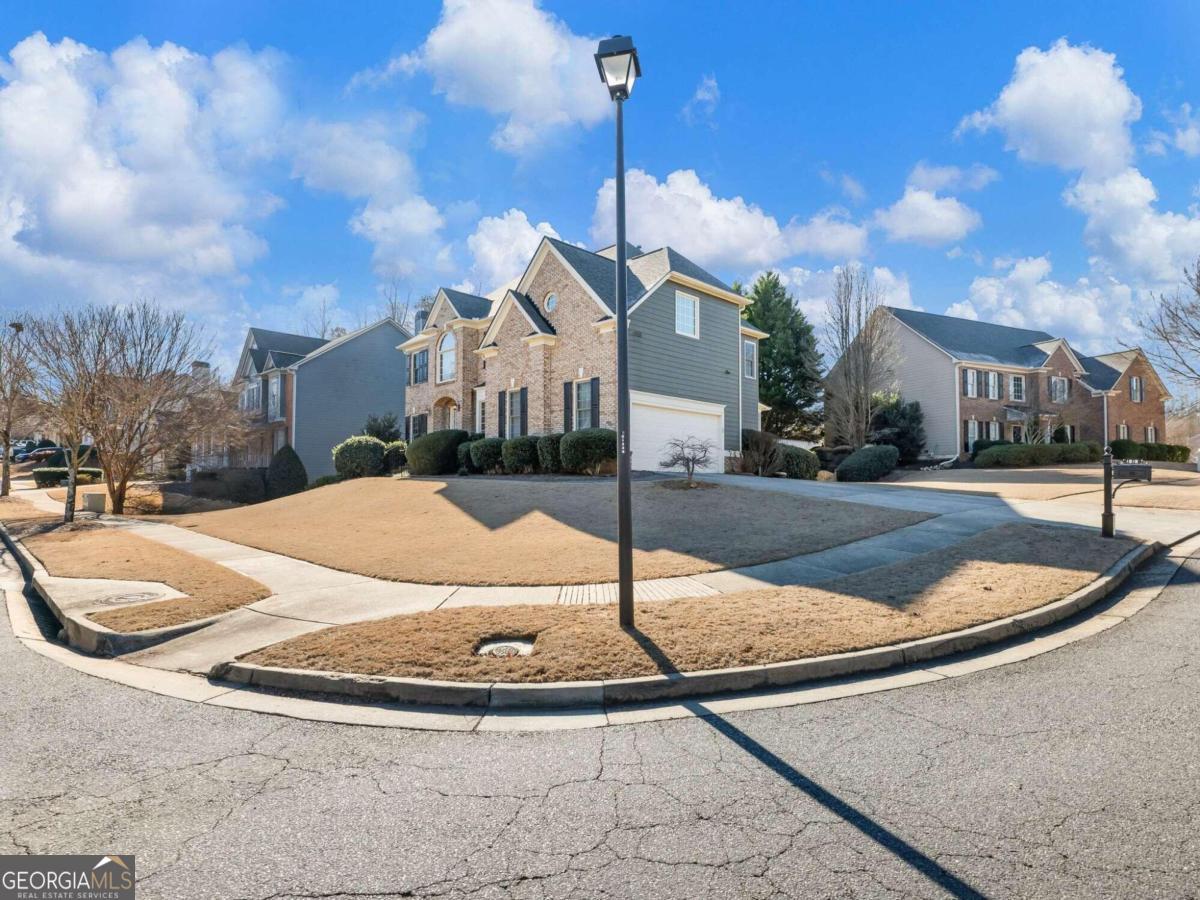


Welcome to this charming home in the coveted Trilogy Park neighborhood! This corner lot gem boasts a side-entry garage, an all-brick front, and a fenced backyard with a covered screened-in porch. The two-story family room creates a warm atmosphere, complemented by the open floor plan, ideal for entertaining. The kitchen features elegant white cabinets, Stainless Steel appliances, gas cooktop, DOUBLE ovens, walk-in pantry, tile floors, and granite countertops. A main-level guest room with a full bath provides convenience, while the spacious dining room is perfect for hosting gatherings. Additionally, there's a formal living room/office with French doors. This four-story home offers versatility. The second floor houses the owner's suite with a fireplace, separate his and her closets, and an en suite bedroom with a walk-in closet. The laundry room is conveniently located upstairs, along with two more bedrooms sharing a full bath. The fourth floor presents a large bonus room or additional bedroom with a half bath. The basement is designed for potential use as an apartment or mother-in-law suite, featuring a kitchenette, full bath, bedroom, open space for games or dining, and a theater room with French doors for a cinematic experience. Step outside to discover a covered patio, providing a private retreat. The neighborhood's playgrounds, within walking distance, add to its unique appeal. Conveniently situated between Hamilton Mill and Chateau, this home is minutes away from top-rated schools. Don't miss the chance to own the only floorplan of its kind in the neighborhood!
Listing courtesy of Coldwell Banker Realty. Selling Office: .
 © 2026 Georgia MLS. All rights reserved. Information Deemed Reliable But Not Guaranteed.

/t.realgeeks.media/resize/300x/https://u.realgeeks.media/athensgahomesales%252Flogos%252FMark_Mahaffey_and_Associates_(4x).png)