


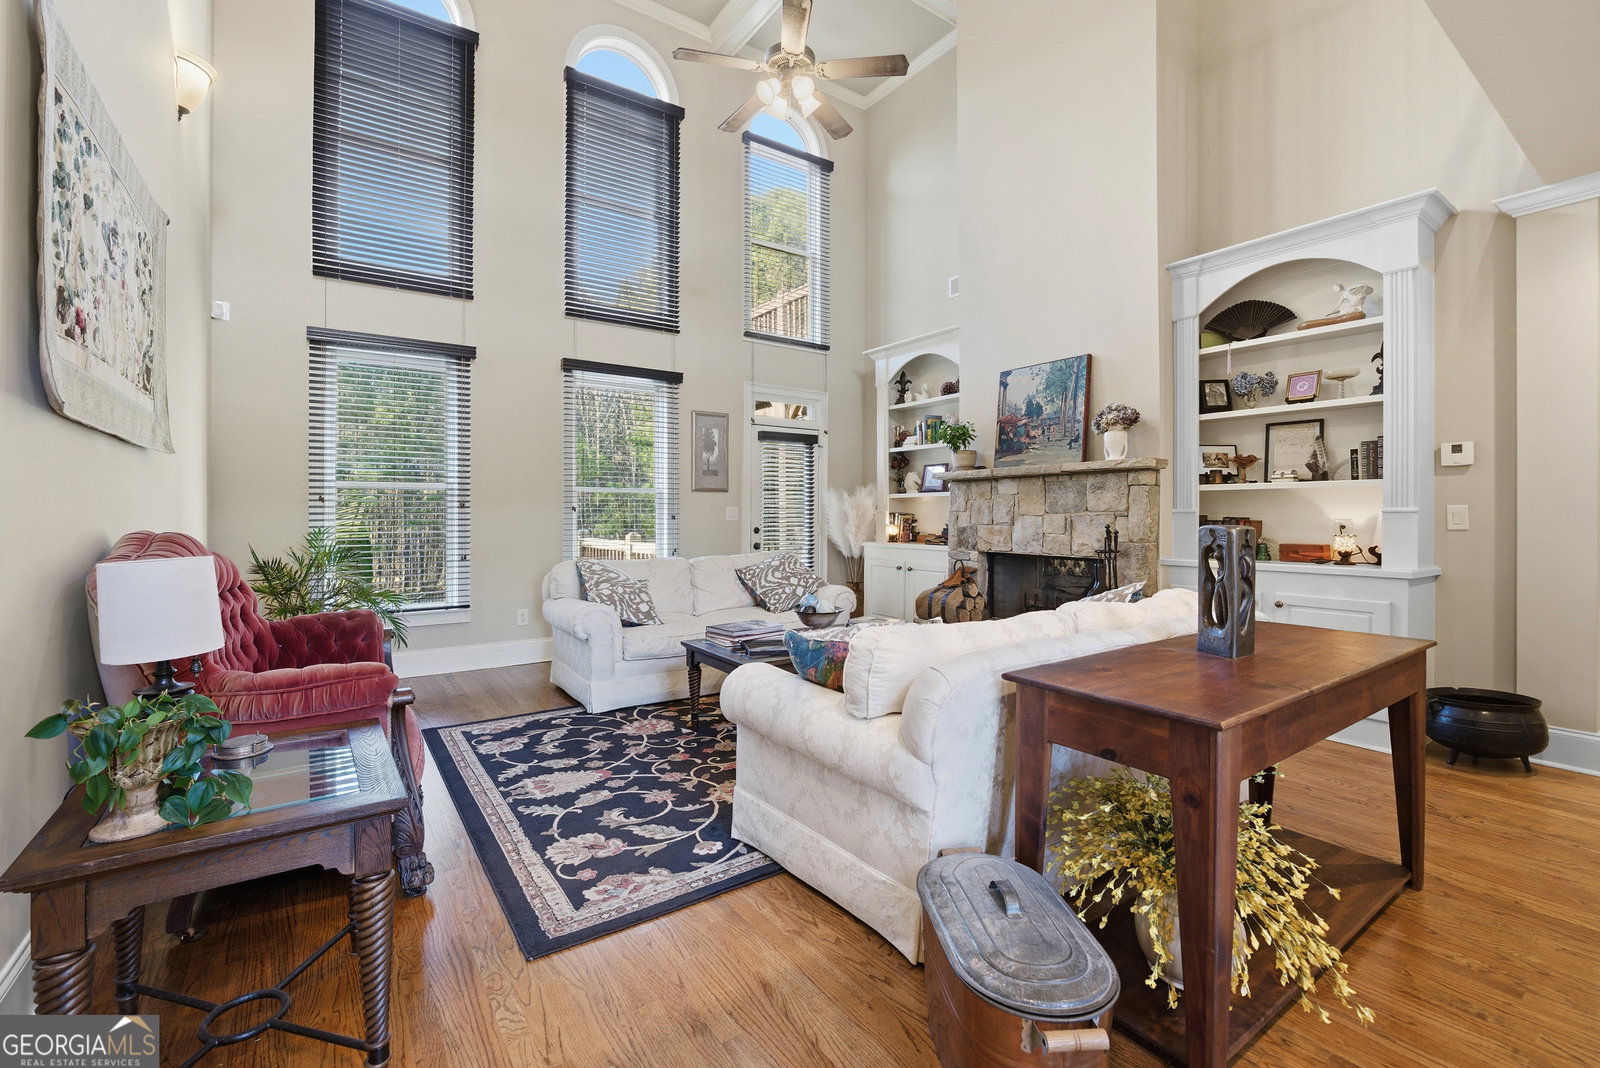


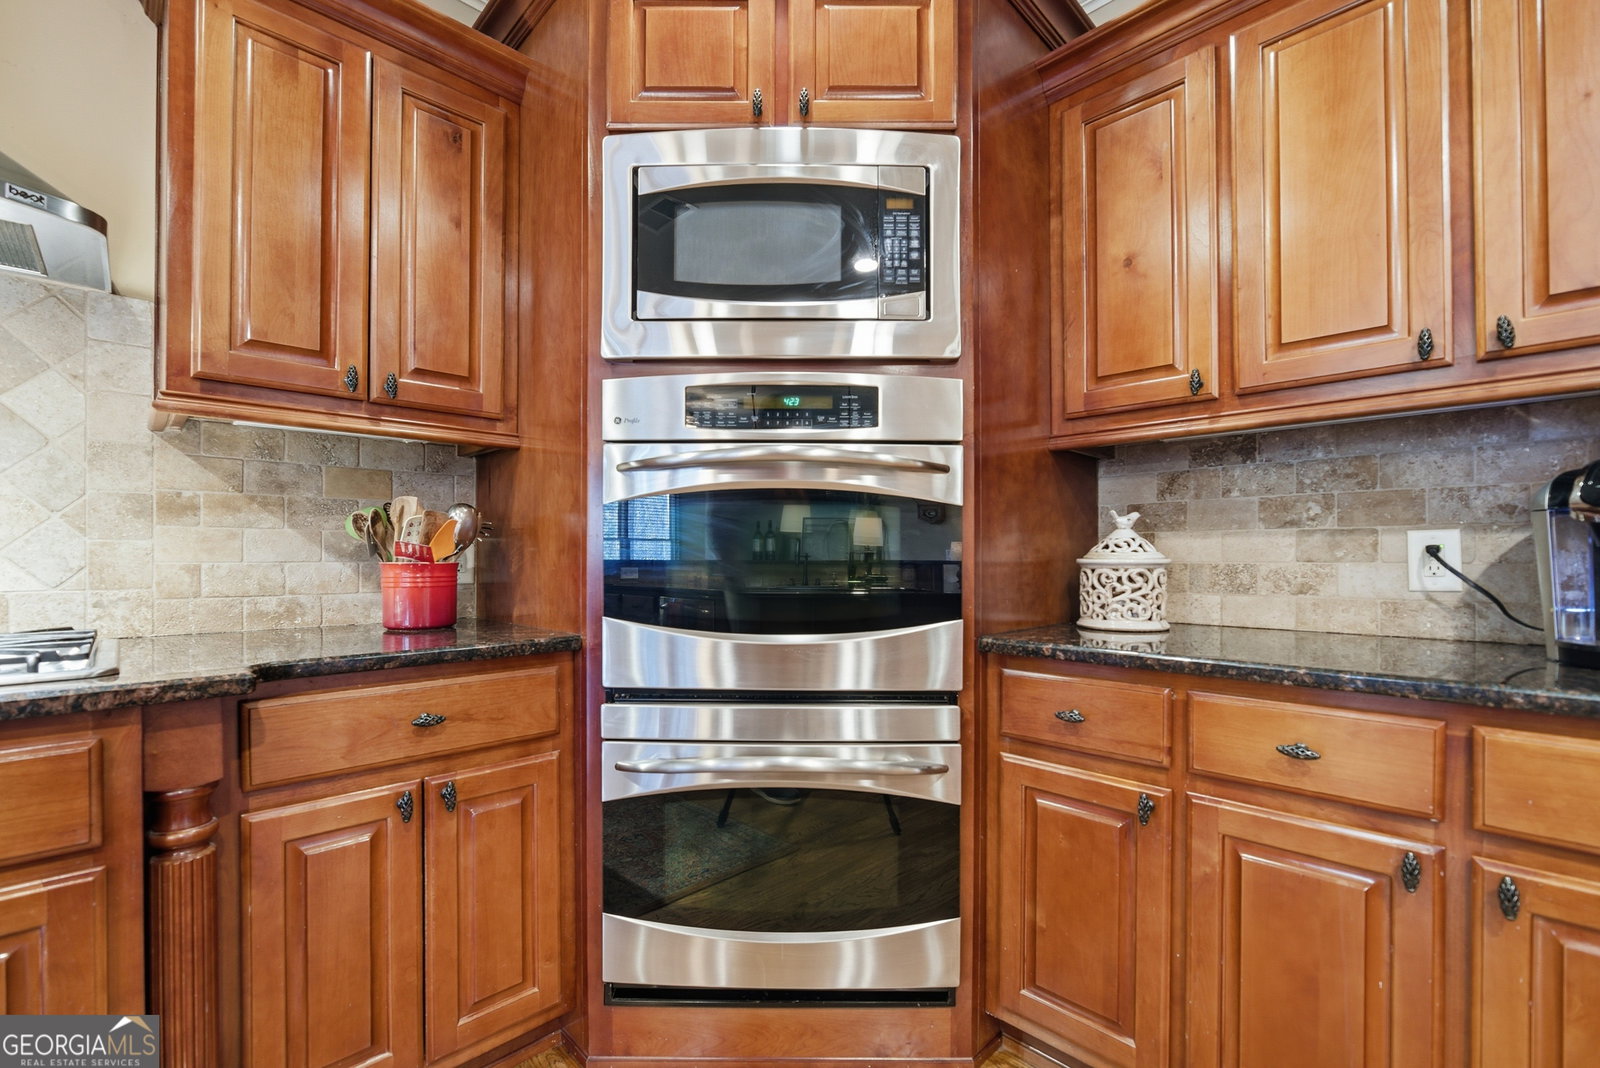


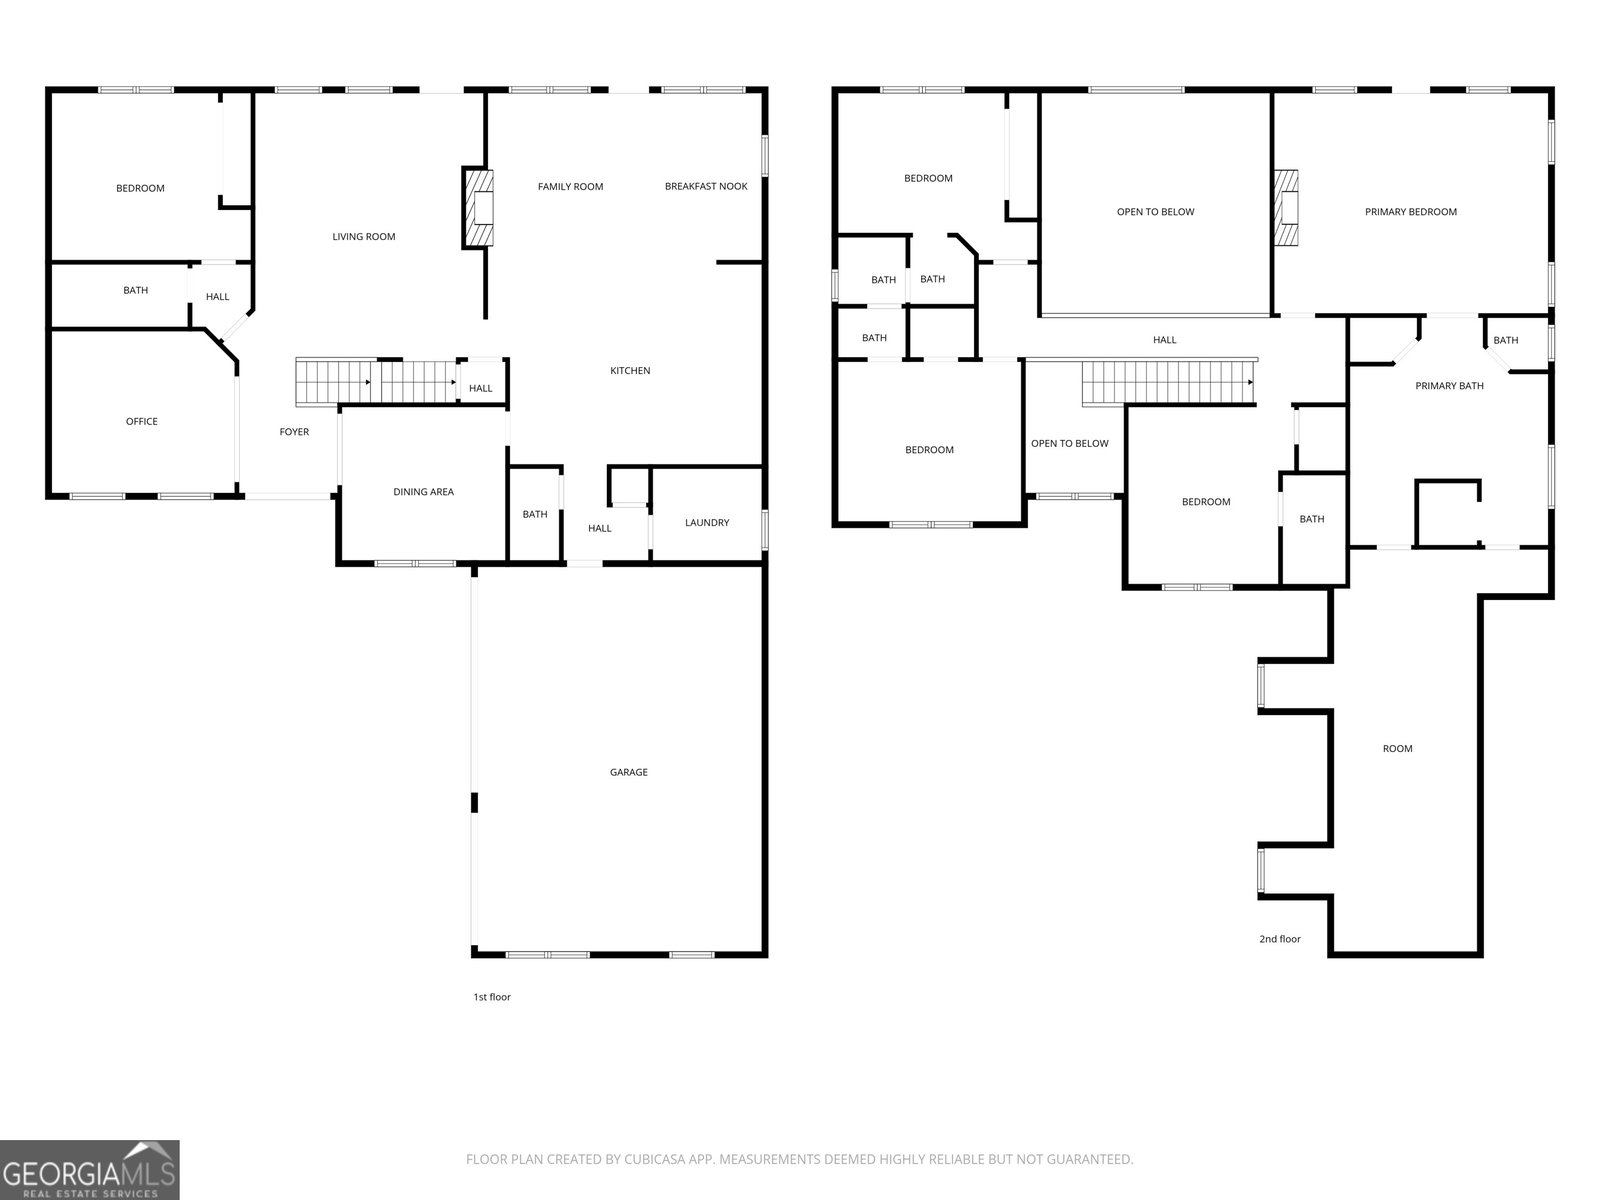


Set up your appointment now! Don't miss this extraordinary opportunity to own a home that defines elegance, comfort, and exclusivity. Nestled on a private, level lot, this residence offers the perfect blend of sophistication, comfort, and resort-style living. The striking curb appeal begins with an inviting covered front porch that leads into a grand two-story foyer, where rich hardwood floors, elegant moldings, and timeless architectural details set the tone. A private library/office and open formal dining room create the perfect balance for work and entertaining. The light-filled living room boasts a dramatic wall of windows and a double-sided fireplace, seamlessly flowing into the chef's kitchen. Designed for both style and function, the kitchen features a massive center island, stone counters, high-end appliances, a keeping room, and direct access to the deck-ideal for gatherings. A full guest suite completes the main level. Upstairs, the Owner's retreat is a true sanctuary, showcasing an oversized bedroom with sitting area, spa-inspired bath with dual vanities, tile shower, jetted tub, and an expansive walk-in closet. Secondary bedrooms impress with private bath access, soaring ceilings, and generous closet space. The unfinished full basement provides limitless potential for customization, while the three-car garage ensures ample space for vehicles and storage. Step outside to your private oasis: a gunite pool with a tranquil water feature sets the stage for elegant outdoor living and entertaining. Whether lounging poolside, dining al fresco, or hosting unforgettable gatherings, this backyard was designed for luxury living.Seller to give concessions for 1% rate buydown with preferred lender!
Listing courtesy of Heritage Realty. Selling Office: .
 © 2026 Georgia MLS. All rights reserved. Information Deemed Reliable But Not Guaranteed.

/t.realgeeks.media/resize/300x/https://u.realgeeks.media/athensgahomesales%252Flogos%252FMark_Mahaffey_and_Associates_(4x).png)