


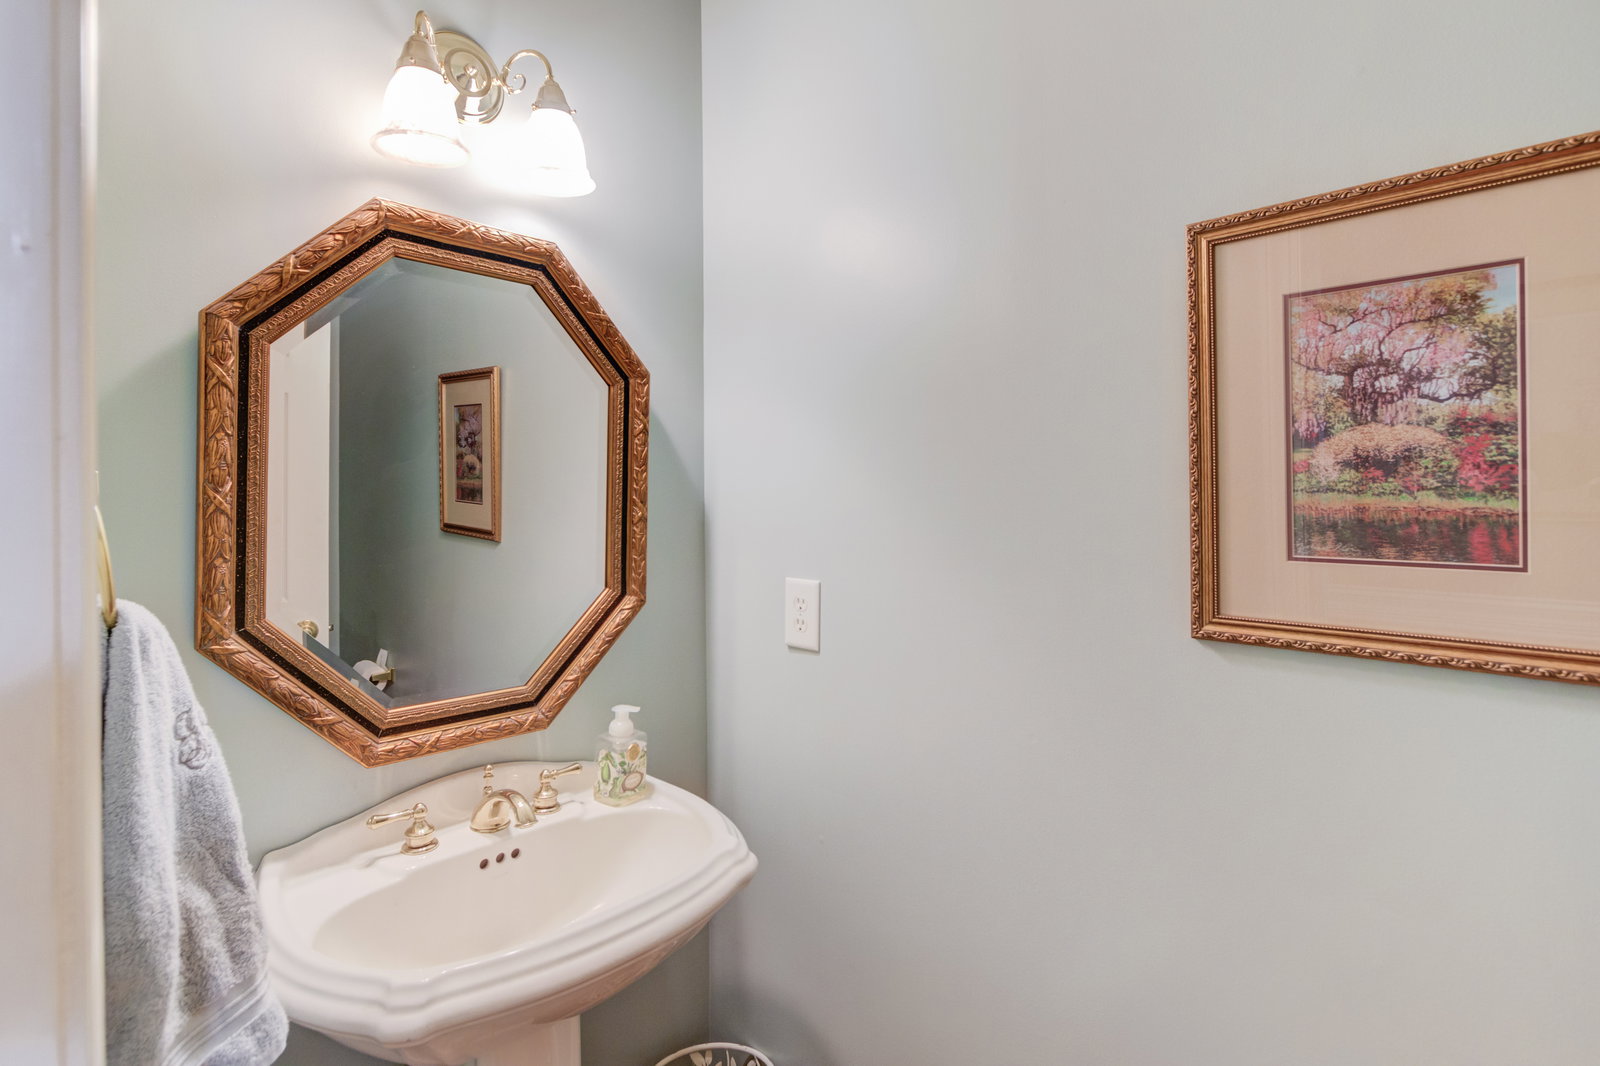


Immaculately Built and Maintained Home by the Original Owners can now be yours in the Providence Club. This was one of the last homes built in the neighborhood, and it's definitely the exclamation point of the neighborhood! Located on the 17th fairway, this home is 3.5 sides brick, has a 2 year old roof, plus all 4 HVAC Units have been replaced in the last 2 years! It's practically a brand new house! Upon entering you'll notice the high ceilings and extensive trim package throughout. The dining room and living room are open and spacious, with trey ceilings and built in bookcases, and the dual sided fireplace gives you a peak at what is on the other side. Your gorgeous open concept kitchen, keeping room, and breakfast room! This kitchen is one of the largest in the neighborhood and has real wood cabinets, granite countertops, a farm sink, and newer top of the line stainless steel appliances. It is completely open to your keeping room and breakfast room that is surrounded by windows for so much natural light. Hardwood floors run throughout this entire home's main level and are in perfect condition. The plantation shutters throughout and upgraded crown molding give this home that ah-struck kind of feeling. This home offers 2 Master Bedrooms. The first is on the main level with gorgeous trey ceilings trimmed out. The on suite includes a large tiled shower, with bench, and frameless glass, a separate whirlpool tub, separate his and her vanities, and large walk in closet. As you start to walk up the stairs you'll stop at the first landing and there you'll find the 2nd Master Bedroom, with its own private dual vanity bathroom, and walk in closet. Then as you continue up the stairs, you'll find 2 more bedrooms that share a Jack n Jill Style Bathroom. Each room has its own vanity, as well as a walk-in closet. The back bedroom has a private deck overlooking the golf course. The basement has been finished perfectly with drywalled ceilings, trim, a wet bar, full bathroom, and multiple flex rooms. It would make a great in-law suite, or teen suite. Currently the rooms are being used as an office, craft room, game room, and living room. And there's still plenty of unfinished space for storage. Outside you have a beautiful recently renovated deck that expands almost the entire length of the house with gorgeous views of the golf course. The basement level also includes its own large covered patio, with a swing, and separate double door entrance to the workshop. Inground Sprinklers in the front and backyard, as well as extruded borders around all landscaping areas will keep you in the running for yard of the month in this well kept neighborhood. Neighborhood amenities are: Pool, Tennis Courts, Pickleball, 2 Playgrounds, a Nature Park with Walking Trails, a Clubhouse/Restaurant, and Golf Course. Come see why so many call The Providence Club the best kept secret of Walton County!
Listing courtesy of Keller Williams Realty Atl. Partners. Selling Office: .
 © 2026 Georgia MLS. All rights reserved. Information Deemed Reliable But Not Guaranteed.

/t.realgeeks.media/resize/300x/https://u.realgeeks.media/athensgahomesales%252Flogos%252FMark_Mahaffey_and_Associates_(4x).png)