

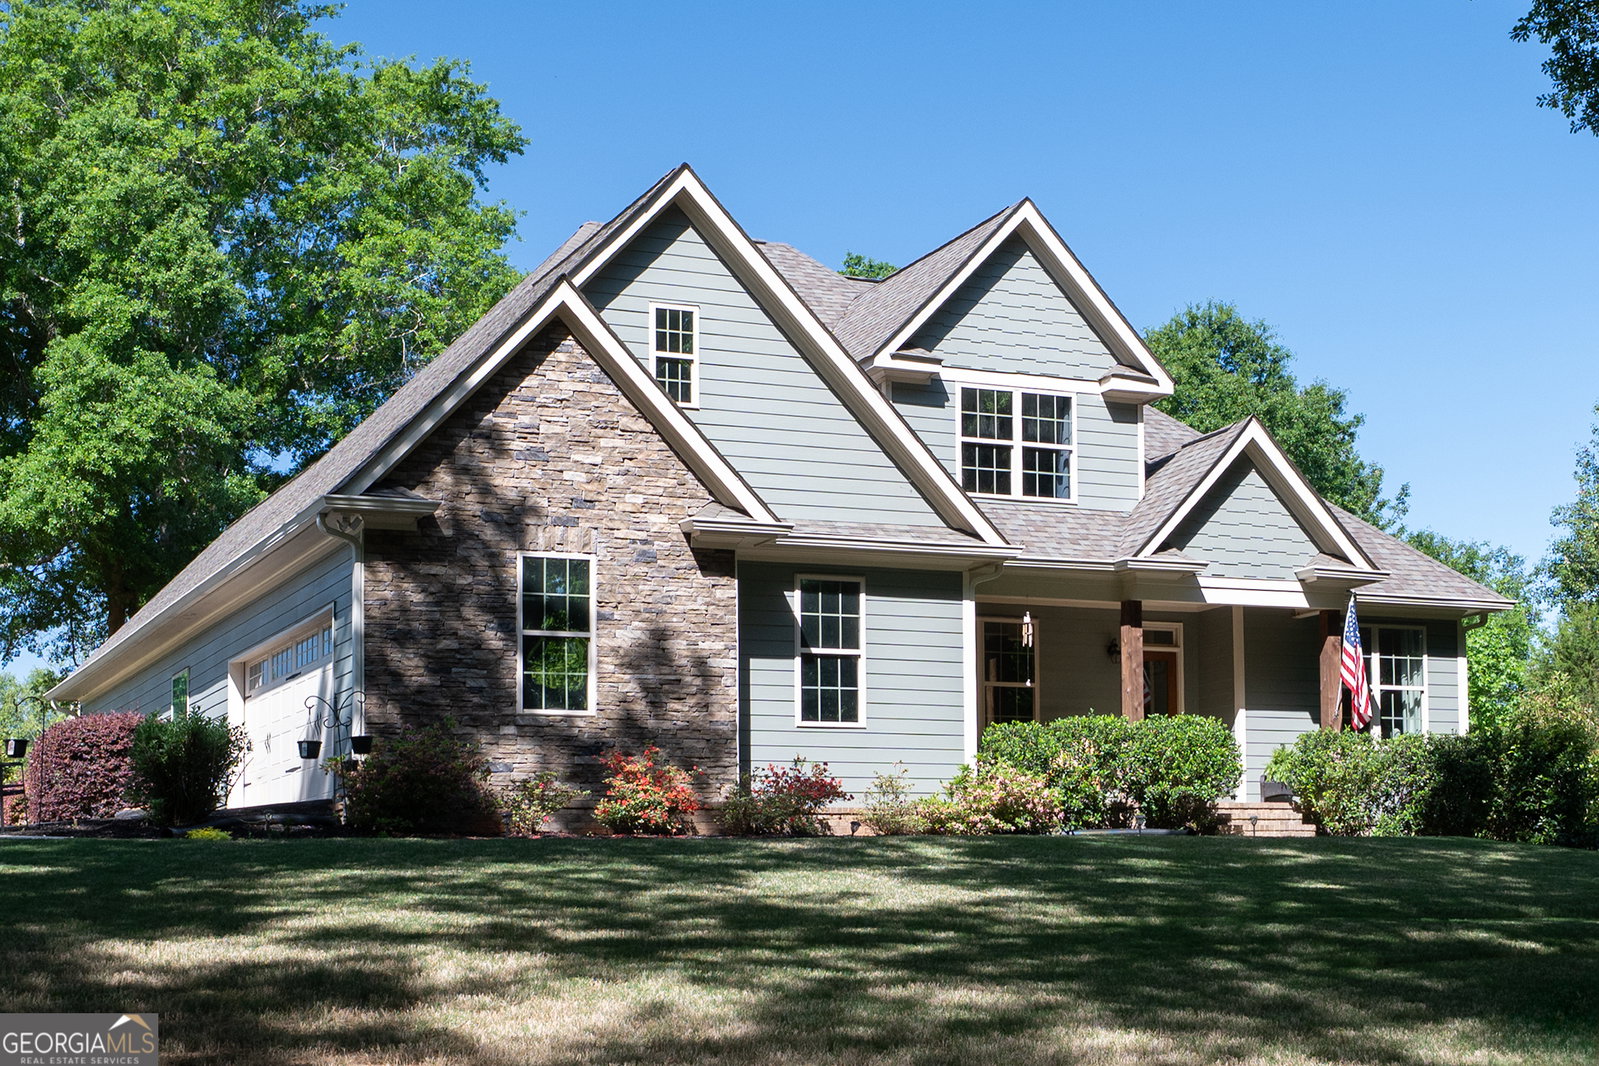


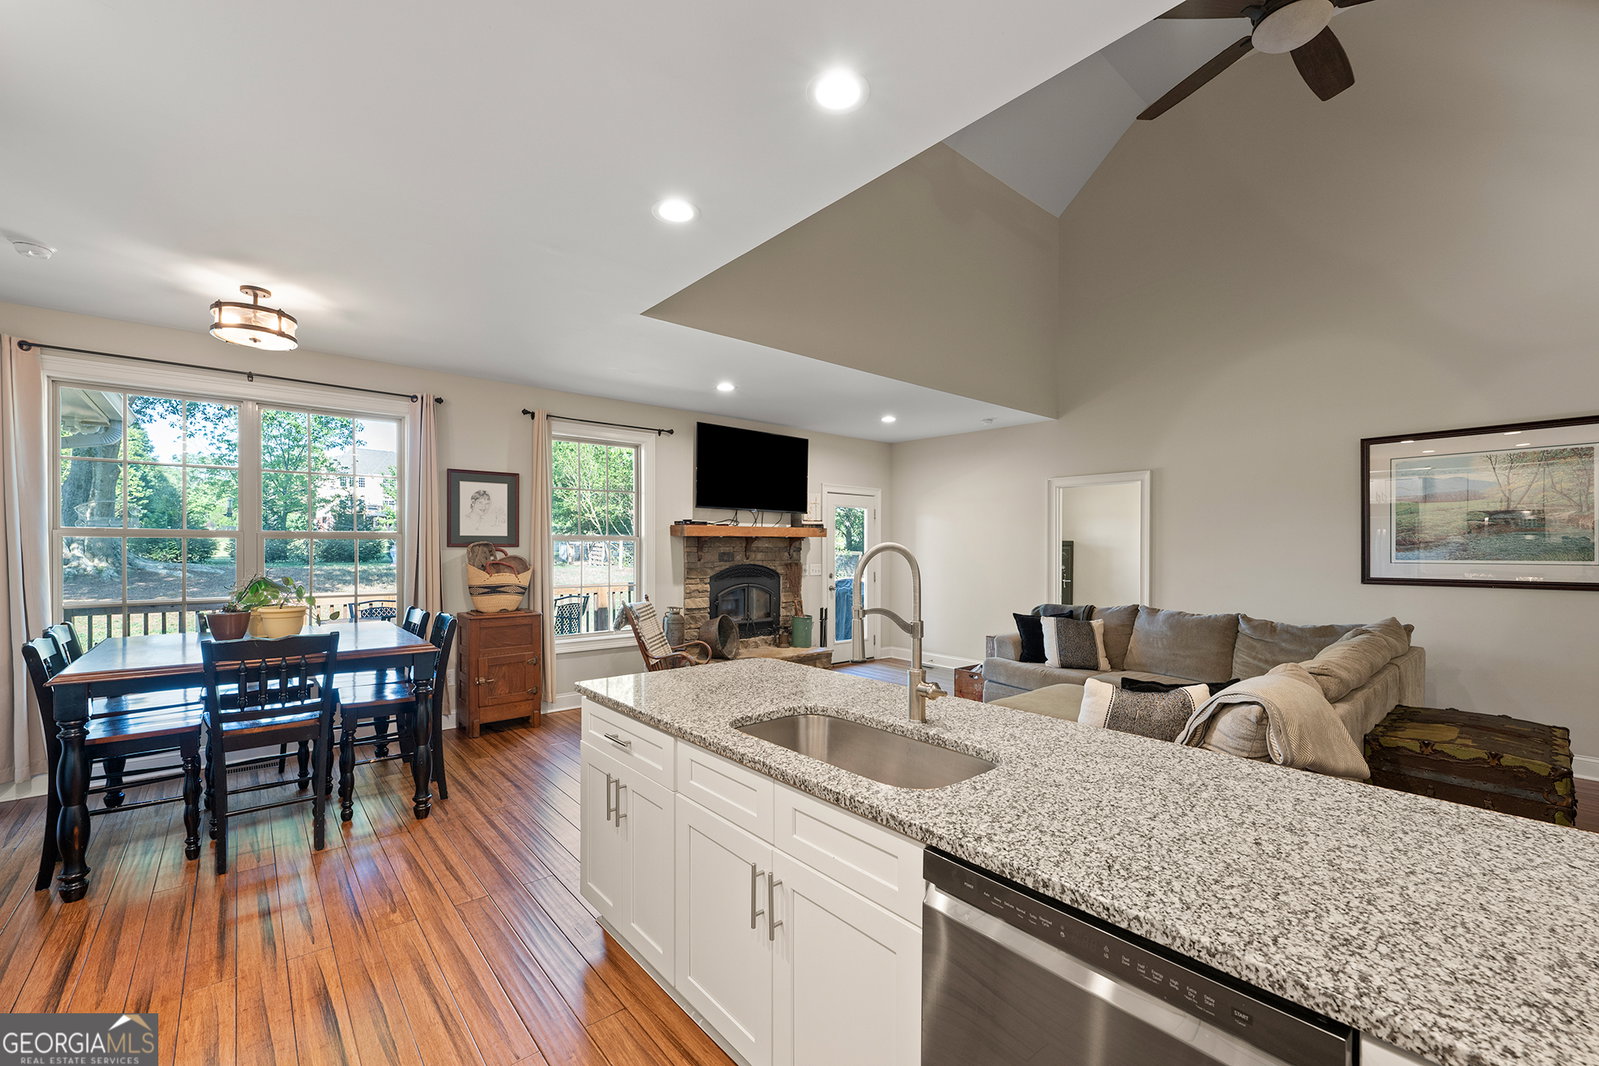


Close-In Winterville - Tucked away on 1.55 wooded acres in the established Hargrove Crossing neighborhood, this exceptional 4-bedroom, 3-bathroom home delivers the peaceful retreat you've been searching for, just 18 minutes from downtown Athens and 10 minutes from all the eastside conveniences you need. From the moment you arrive, the established landscaping and mature tree-lined front yard signal that this is something special. Inside, 3,262 square feet of thoughtfully designed living space flows effortlessly from room to room. The open-concept kitchen and living area is anchored by a cozy wood-burning stove, a natural gathering place that makes this home feel warm and just right from day one. The main-level primary suite is a true sanctuary, featuring a garden soaking tub, a stone tile shower, and generous closet space. Also on the main level are two additional bedrooms, a formal dining room, and a dedicated home office. Upstairs, a large fourth bedroom, full bath, and an oversized bonus room offer incredible flexibility. Whether you need a fifth bedroom, media room, playroom, or guest suite, the space adapts to you. Step outside and discover a yard designed for living. A spacious deck frames breathtaking evening sunsets, while a fire pit with a dedicated sitting area and curated garden beds in the side yard make the outdoors just as inviting as the interior. 18 min to downtown Athens - 17 min to Sanford Stadium - 10 min to Walmart, Lowe's & eastside shopping - 5 min to downtown Winterville. Your private escape, without driving forever to get there. Schedule your tour today.
Listing courtesy of Nabo Realty Inc.. Selling Office: .
 © 2026 Georgia MLS. All rights reserved. Information Deemed Reliable But Not Guaranteed.

/t.realgeeks.media/resize/300x/https://u.realgeeks.media/athensgahomesales%252Flogos%252FMark_Mahaffey_and_Associates_(4x).png)