


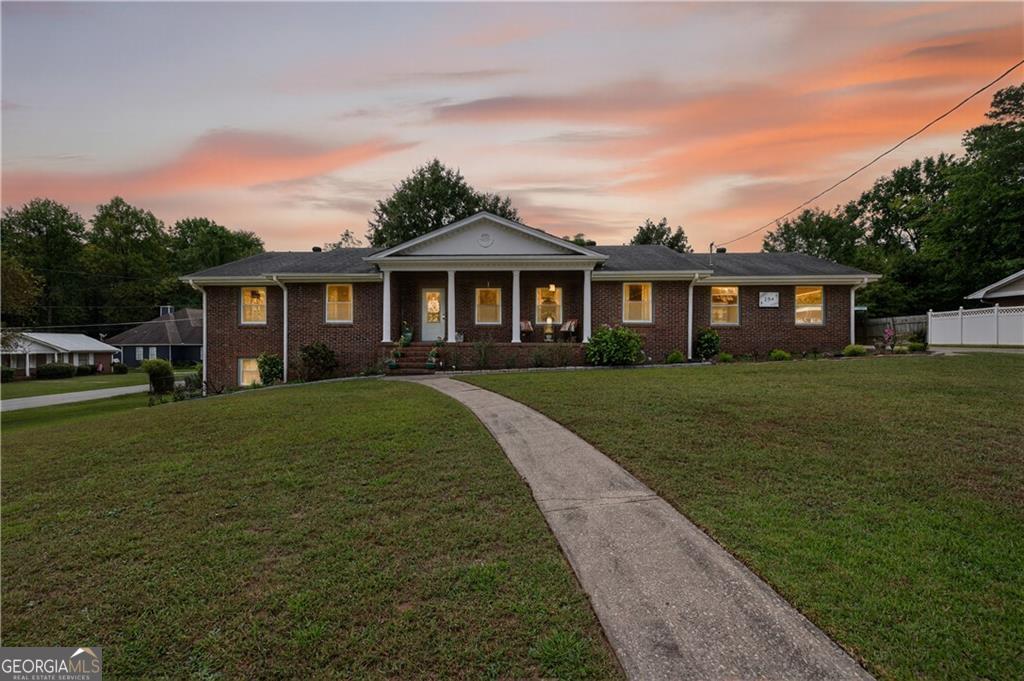


Charming 4-Side Brick Ranch on a Corner Lot with No HOA! Welcome to this beautifully updated ranch home in an unbeatable location! Featuring NEW windows, fresh paint, NEW flooring, and more, this 3-bedroom, 2-bathroom home is full of charm, character, and space for all your needs. Step into the welcoming foyer and into the oversized formal living room, filled with natural light. The spacious formal dining room flows seamlessly into both the living room and kitchen, perfect for hosting and entertaining. The gourmet kitchen offers ample cabinet and counter space, with direct access to a large mud/laundry room for convenience. Just off the kitchen, enjoy the cozy keeping room/den with a stunning brick fireplace and serene views of the private, wooded backyard. From there, relax in the versatile four season room, enjoy it as a sunroom in the winter or a screened porch in the summer! The primary suite is bright and welcoming, complete with his-and-hers closets and a charming private bath. Secondary bedrooms are spacious with great closet space, while the large hall bath features dual vanities and lovely backyard views. Head downstairs to the finished basement, offering endless possibilities, create a media room, gym, or playroom! You'll also find an additional storage area with a built-in work table, perfect for hobbies or projects! Outside, the corner lot provides privacy and space, while the all brick exterior ensures timeless durability and appeal. With no HOA and so much character throughout, this home is truly one of a kind!
Listing courtesy of Extol Realty. Selling Office: .
 © 2026 Georgia MLS. All rights reserved. Information Deemed Reliable But Not Guaranteed.

/t.realgeeks.media/resize/300x/https://u.realgeeks.media/athensgahomesales%252Flogos%252FMark_Mahaffey_and_Associates_(4x).png)