


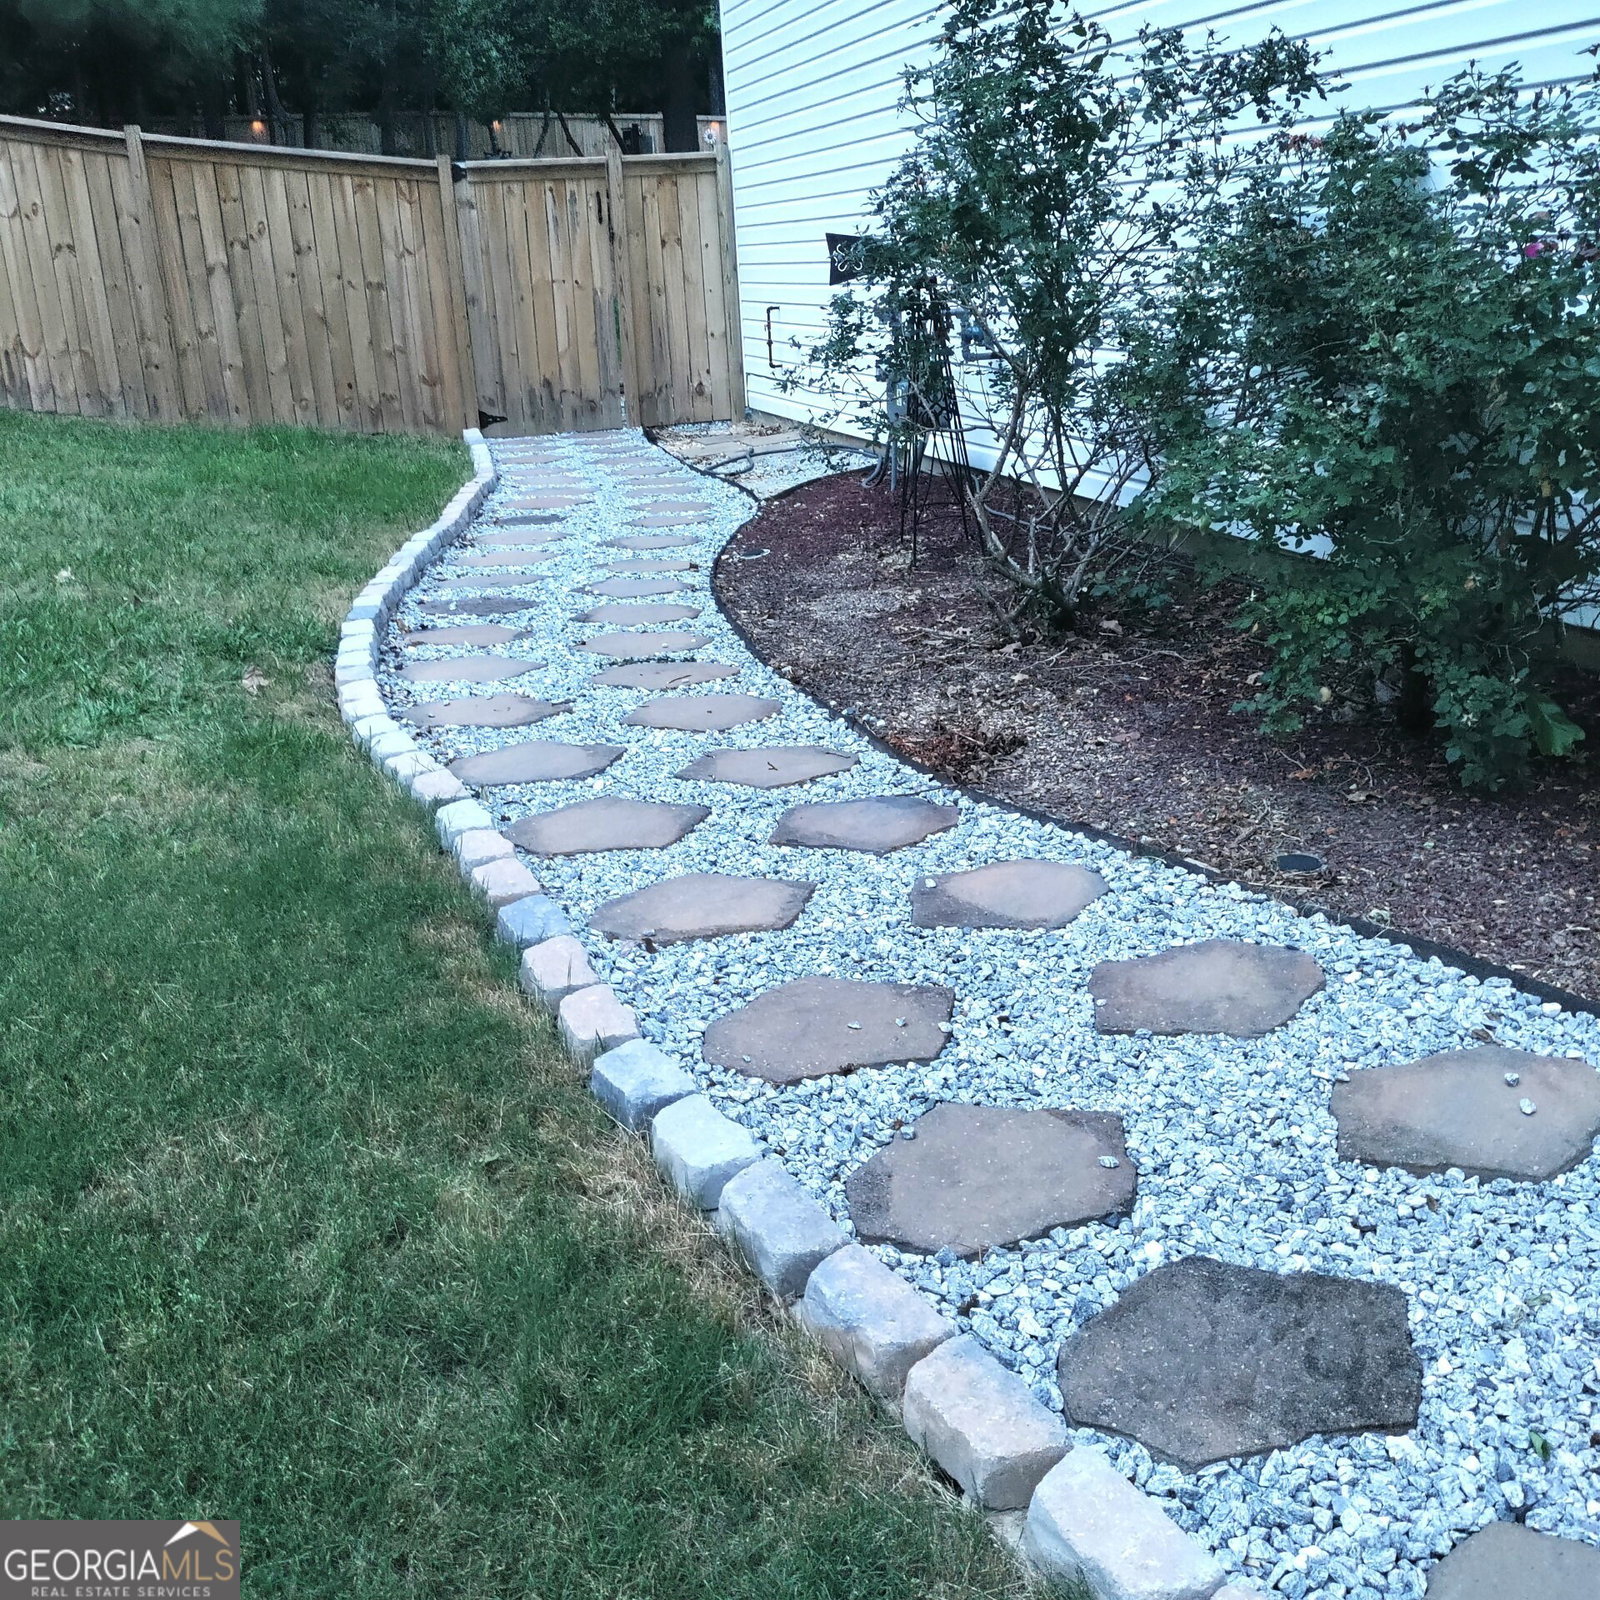

**Back on the Market: Buyer's financing fell through** Relisted below appraised value. Seller is offering $10,000 toward Buyers Closing Costs. Welcome to this Fantastic Property! From the moment you arrive, the enchanting curb appeal and verdant landscaping embrace you, setting the tone for the splendor within. As you step through the entrance, the main level unfolds with a grand 2-story foyer, leading you to a refined formal dining room and a serene living room. A fireside family room seamlessly connects to a tranquil walk-out sunroom, creating a seamless flow for relaxation and entertainment. The heart of this home resides in the open concept kitchen, boasting top-quality stained maple cabinets, recessed lighting, a stylish backsplash, solid surface counters, a cozy breakfast nook, and an impressive large walk-in pantry. Equipped with a full array of stainless appliances, this kitchen is a chef's delight. The main level also offers an oversized bedroom or office space, accompanied by a convenient full bath. Ascending to the upper level, you're greeted by a spacious master suite featuring a breathtaking barrel vaulted ceiling, a luxurious en-suite bath, and a sizable walk-in closet. Three additional generously sized bedrooms and a separate laundry room complete the upper level, ensuring comfort and convenience for the whole family. Stepping outside, the backyard transforms into a private retreat perfect for outdoor gatherings and relaxation. Enjoy your morning coffee in the sunroom, savor lunch on the patio, or indulge in a day of leisure by the newly installed heated saltwater pool. The owner spared no expense in creating this outdoor oasis, offering unparalleled luxury and tranquility. Enjoy the evening with family and friends around the custom-built fireplace. Jump in the heated pool with custom led lights to set the mood. All while surrounded by custom lighting around the perimeter of the fence. Come and experience the charm, serenity, and luxury that this home has to offer. Your dream lifestyle awaits!
Listing courtesy of Harry Norman Realtors. Selling Office: .
 © 2026 Georgia MLS. All rights reserved. Information Deemed Reliable But Not Guaranteed.

/t.realgeeks.media/resize/300x/https://u.realgeeks.media/athensgahomesales%252Flogos%252FMark_Mahaffey_and_Associates_(4x).png)