


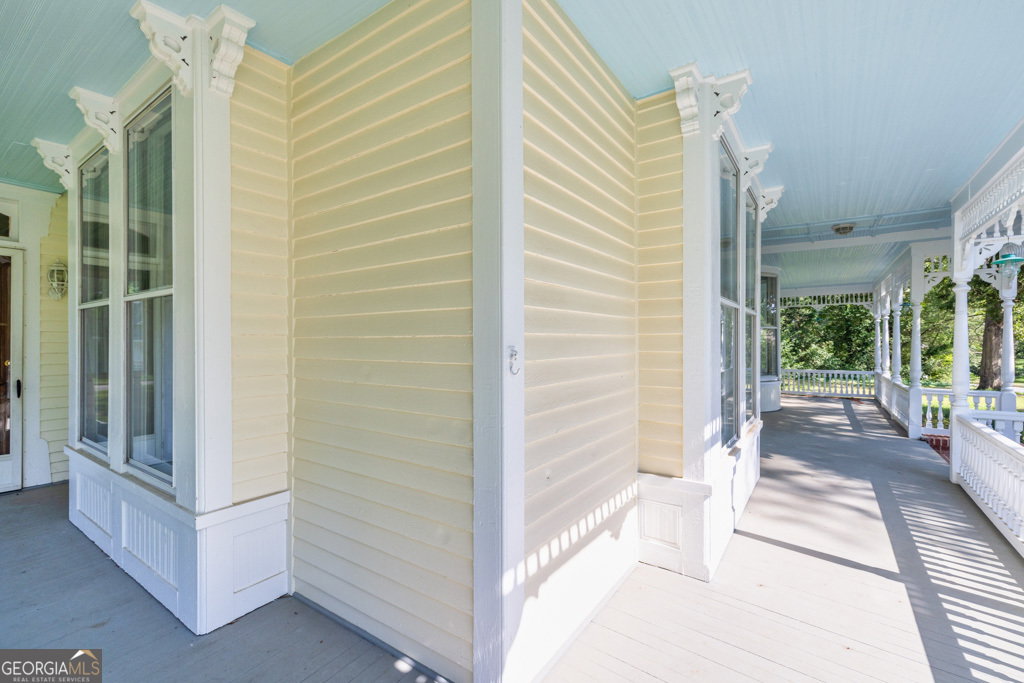


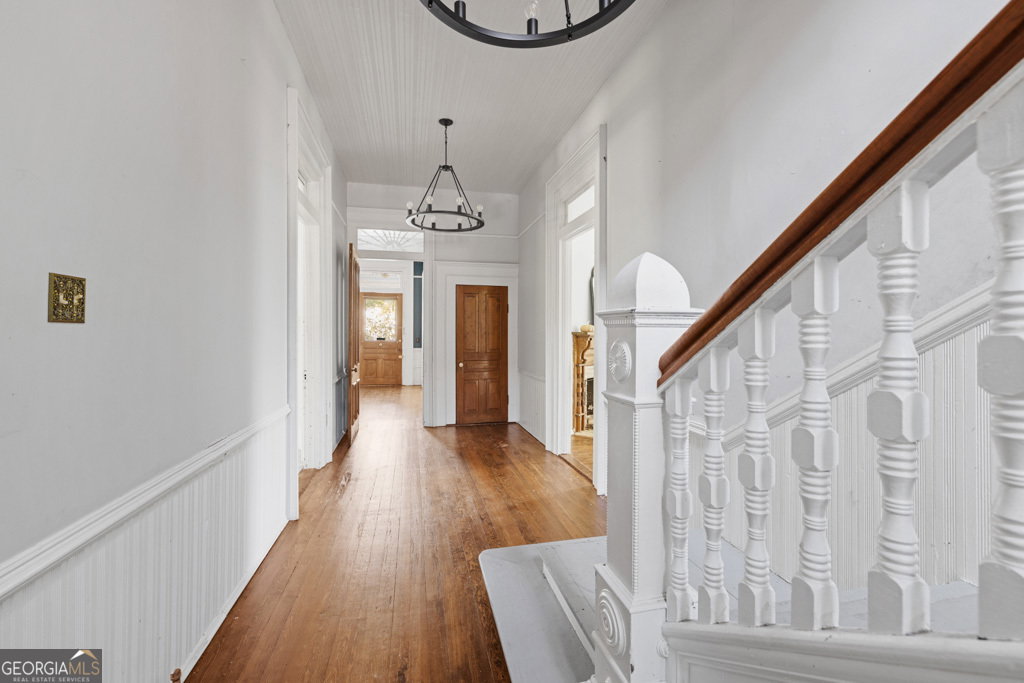


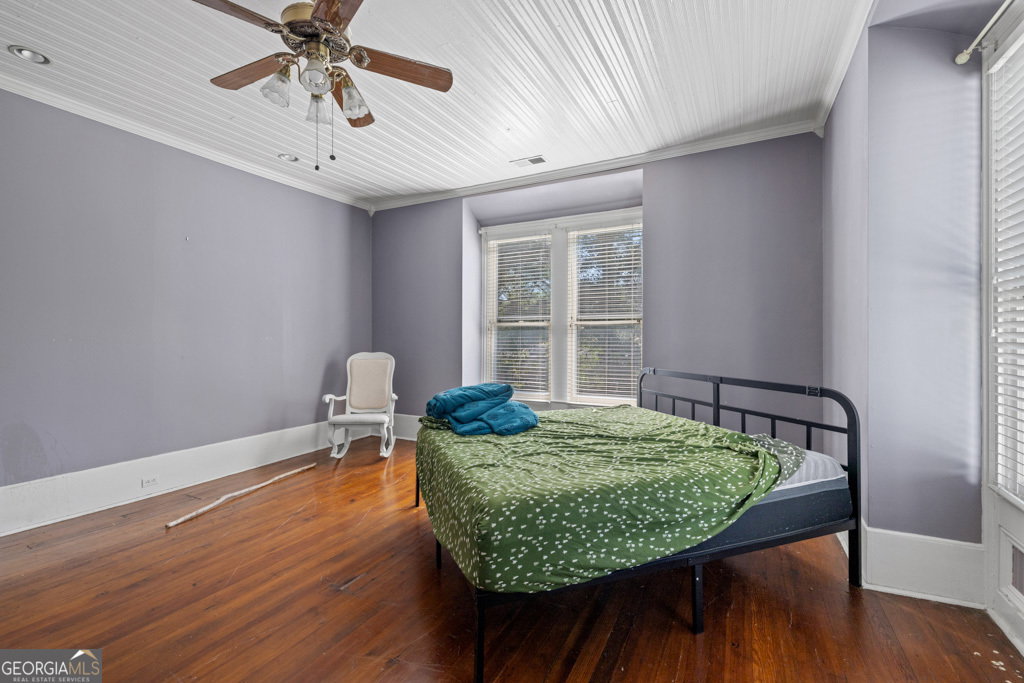


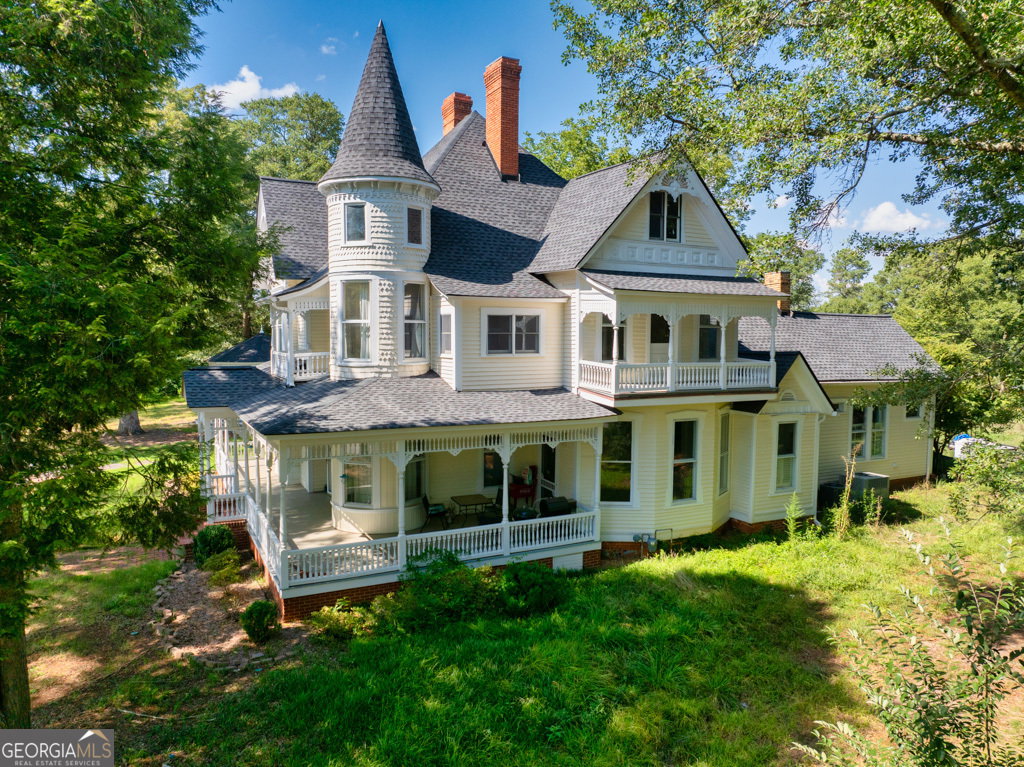


Own this cherished piece of Hartwell history! Built in 1892 and situated on a 2-acre level lot, this Queen Anne Victorian is one of the oldest homes in the city. The McCurry-Hodges House, also known as "The Oakley" (1907), features ornate craftsmanship from its huge, welcoming front porch dawned with unique balusters, to the 3rd floor turret and intricate gable ornaments. The original front door boasts artisanship in size and handsome carvings. When you enter, the original hardwood floors, high ceilings, and detailed moldings beckon you. The reception room is perfect for welcoming guests in grand fashion or curling up to a good book and looking out of the bay window. The parlor holds one of eleven fireplaces in the home, each one different than the other. Imagine hosting dinner in the stunning formal dining room, with its Arts and Crafts movement-inspired ceiling and wainscoting. The bedroom on the main level features en-suite and could be ideal for an in-law suite. The kitchen offers a breakfast bar, ample counter space and storage, and a Heartland stove. The second level invites you to relax with 3 oversized bedrooms, including the primary bedroom. The primary bathroom begs you to relax in the large tub. The two additional bedrooms have private balconies and grant the opportunity to admire the views and the Victorian architecture. The third floor has a large bathroom and two additional bedrooms, one with access to the turret. The timeless staples of this home, like the original doors and transom windows are unparalleled. Make history and build your future in a home listed on the National Historic Registry. This home is being sold strictly AS-IS. Seller is motivated.
Listing courtesy of Re/Max Tru, Inc.. Selling Office: .
 © 2026 Georgia MLS. All rights reserved. Information Deemed Reliable But Not Guaranteed.

/t.realgeeks.media/resize/300x/https://u.realgeeks.media/athensgahomesales%252Flogos%252FMark_Mahaffey_and_Associates_(4x).png)