


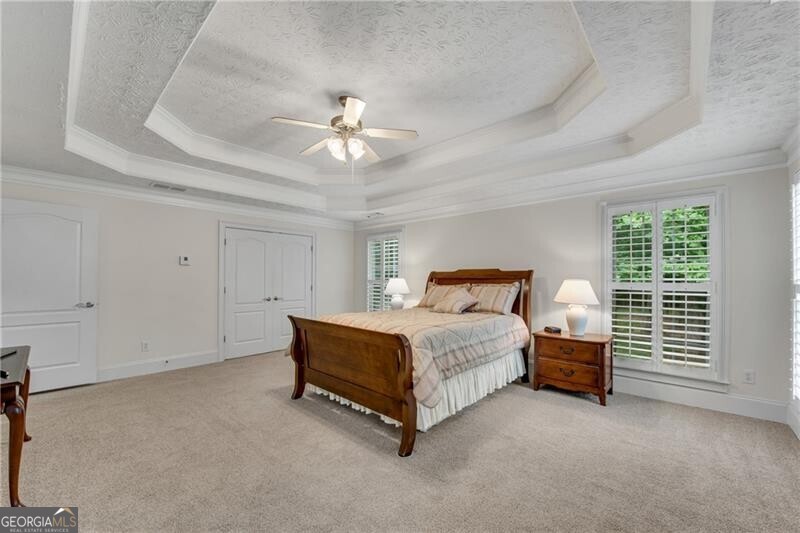


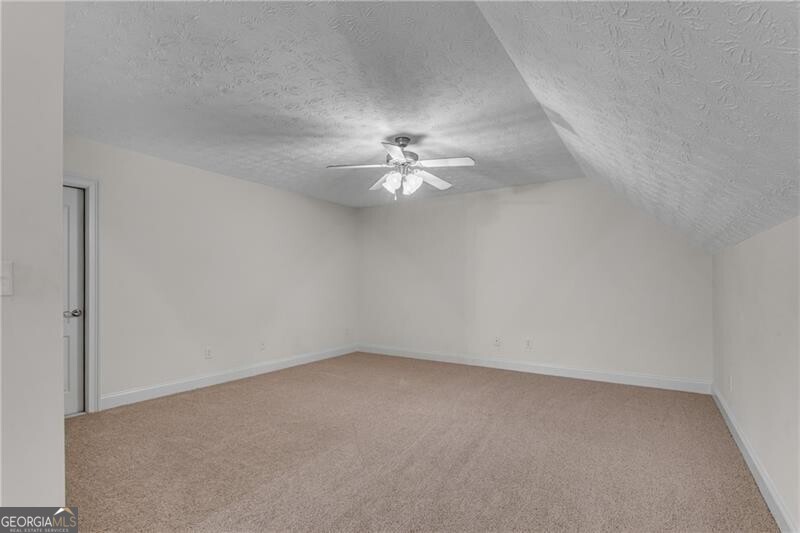


Custom built split-bedroom plan ranch w/3-car courtyard garage and full basement situated on one of the nicest, level, wooded lots in Masters Oaks! NEW carpet through-out. Foyer opens to vaulted great room w/wood burning stacked stone fireplace. Custom designed floor plan features spacious rooms that can be hard to find, like a true banquet sized Formal Dining Room! White kitchen boasts 42" cabinets, white quartz countertops, under cabinet lighting, wall oven/microwave and separate cooktop. The breakfast area has french doors to the tile covered porch which already has brand new screens stored in the basement should you want to use it as a screened in porch. In addition to the optional screened porch there is a covered deck leaded to an uncovered deck area! Extensive trim work including crown molding through-out as well as Plantation Shutters. RARE for ranch plan - separate half bath on main! Oversized primary suite w/double tray ceiling AND separate office. Tile primary bath offers double vanity, jetted tub, separate tile shower w/bench and huge walk-in closet. Laundry room features, linen closet, folding cabinet, upper cabinets, tile overflow plan and laundry sink - garage is set up for SECOND laundry room! Two additional secondary bedrooms on main share a hall bath. Upstairs features a 4th bedroom suite w/sitting room + 18' x 39' unfinished bonus room. House is on 3 HVAC systems - upstairs system was already sized to handle bonus room if finished later. Unfinished daylight basement includes a lower patio. Additional unique features include hot water to the driveway for washing your dog! Gray water system set up in the basement for watering the back garden. 80 gallon hot water heater.
Listing courtesy of RE/MAX Legends. Selling Office: .
 © 2026 Georgia MLS. All rights reserved. Information Deemed Reliable But Not Guaranteed.

/t.realgeeks.media/resize/300x/https://u.realgeeks.media/athensgahomesales%252Flogos%252FMark_Mahaffey_and_Associates_(4x).png)