


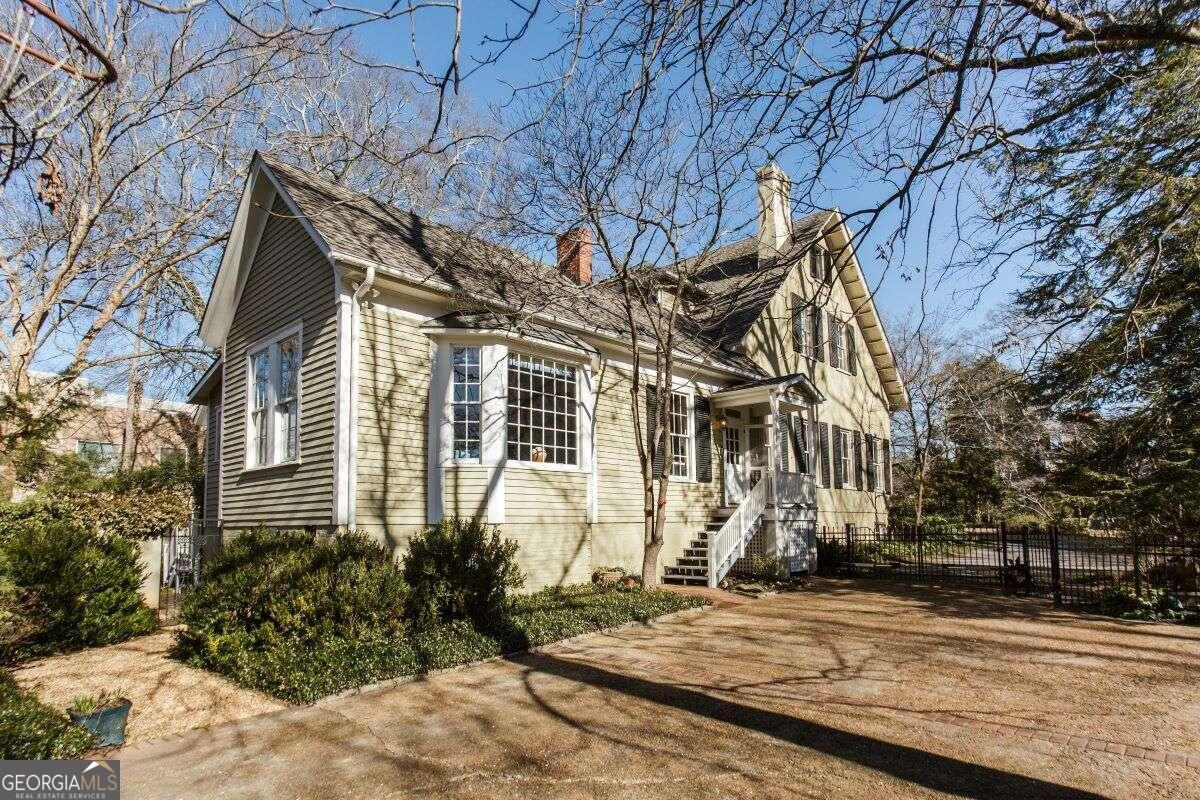


Welcome to 749 Cobb Street located in the highly desirable Cobbham Historic District in Athens, Georgia. This magnificent in-town home is known as the Sledge Cobb Spalding residence and is notably on the National Register of Historic places since 1974. Built for Athenian James A. Sledge and later owned by Mrs. Lamar Cobb, who became the first president of the Ladies Garden Club of Athens, this home dates back to 1860. The Gothic Revival cottage is a one and one-half story, 5 bedroom with 3 full bath and 2 half-bath single family residence featuring a steep roof with three distinctive tall triangular front-facing dormers. Deep and sweeping front porch with intricate open-work cast iron period details as well as a curved wooden rafter veranda gives a commanding view of Cobb Street. Elegant walnut and oak interior woodwork, solid wood doors, gorgeous handcrafted hardwood floors, 16 - 18 inch masonry walls, 12 foot ceilings, strikingly large windows and multiple cast iron mantels are just a few of the many gorgeous details of this home. From the double front doors, impressive foyer and central hallway, there are generous formal living and dining rooms separated by large-scale working pocket doors. Library or sitting room opposite with built-ins. Light and bright renovated kitchen back of house with island and plenty of cabinetry / storage space as well as dual exterior covered porch access. Beyond kitchen is a spacious addition consisting of sunny family room and laundry room with half-bath. Main floor owners suite with large walk-through custom closet and sunlit bathroom. Additional guest powder room on this level. Upstairs there is a gracious landing as well as a large open space area on the top floor that can be used for lounging or conversation. Four spacious and private bedrooms and two full bathrooms are also on this level. Charming front facing gabled room for reading, studying or napping is also located here. Plenty of closest and storage spaces on both levels. Downstairs features a large back porch with covered deck for entertaining, dining or resting overlooking a high walled and gated courtyard with koi pond and landscaped areas. There is also a gated driveway with fenced areas along with two separate parking pads to accommodate several cars. Additionally on the property, there is an electrified and conditioned outbuilding for storage, moved from a local sorority, built in the same era as the main house. Nearly an acre of land, this unique and historically significant property sits very close to the Prince Avenue business corridor featuring walkable shops, restaurants and bars of Normaltown and beyond. The home is also just a quick drive from downtown Athens and The University of Georgia.
Listing courtesy of Coldwell Banker Upchurch Rlty.. Selling Office: .
 © 2026 Georgia MLS. All rights reserved. Information Deemed Reliable But Not Guaranteed.

/t.realgeeks.media/resize/300x/https://u.realgeeks.media/athensgahomesales%252Flogos%252FMark_Mahaffey_and_Associates_(4x).png)