


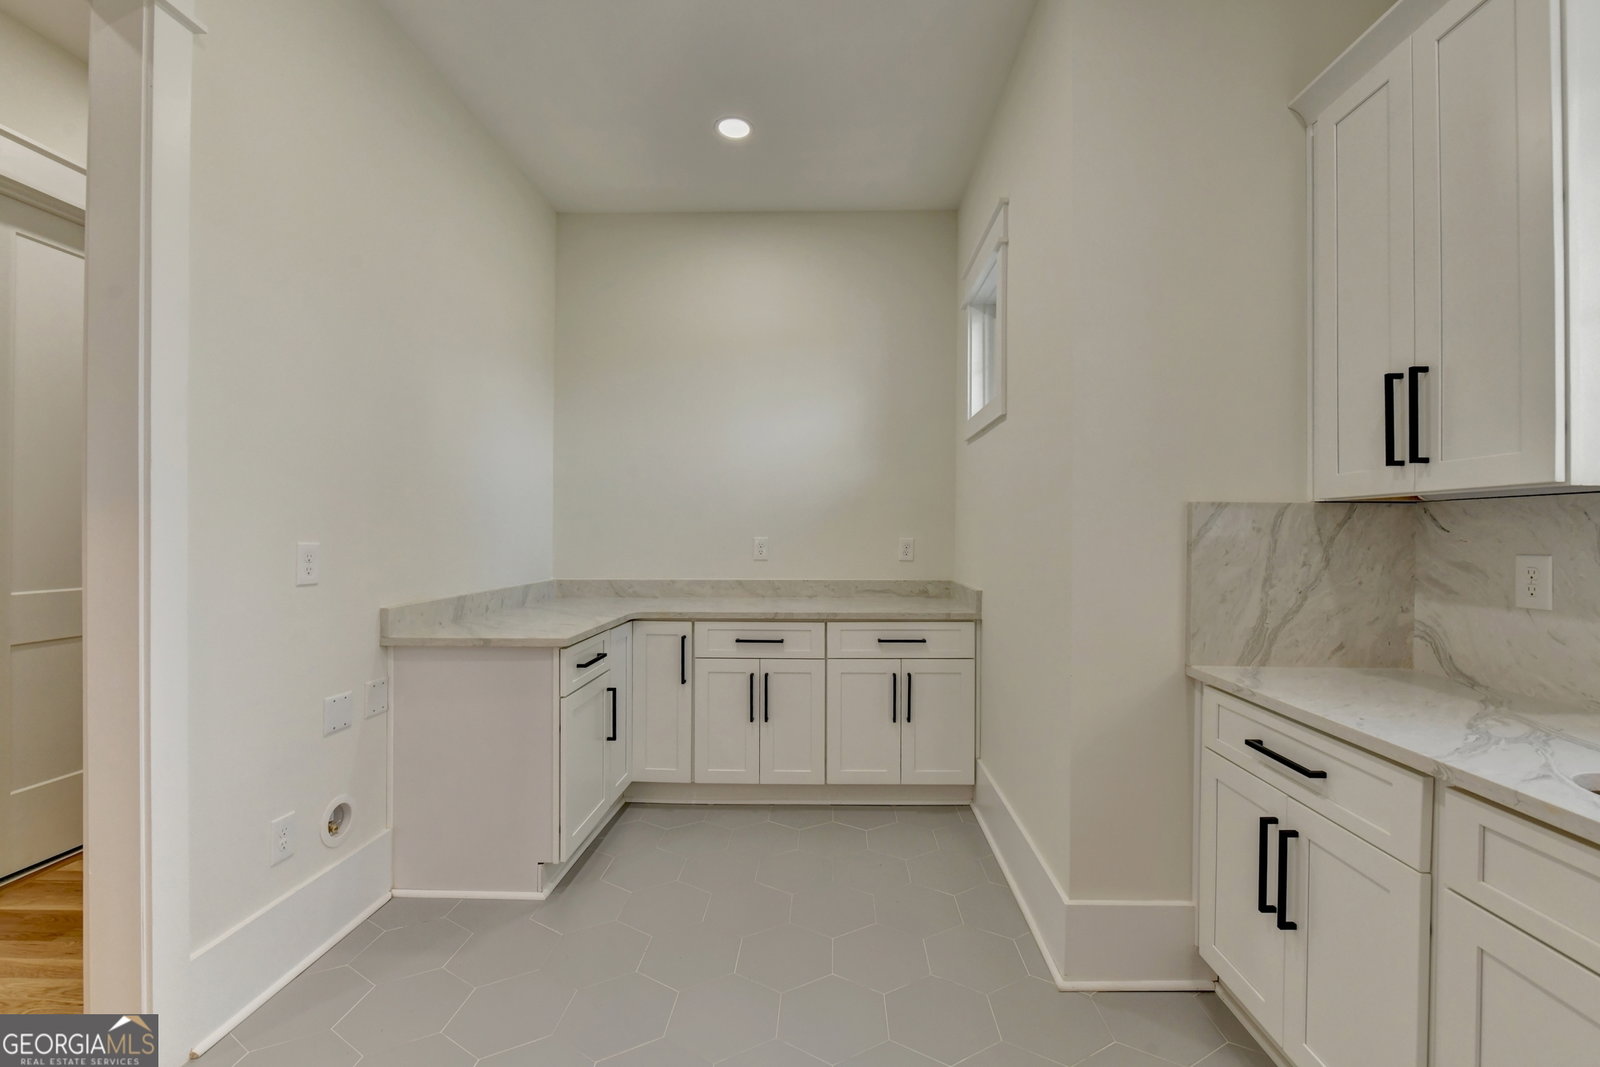


Gorgeous Luxury Custom Ranch * 4 Sided Brick * Board & Batten Cement Siding Accents * 1.47 Acres * Upscale Subdivision * Front Porch * Black Windows * 3/4 inch White Oak Hardwood Floors Through-out * Designer Lighting * Grand Foyer Entrance * Spacious Great Room * Vaulted Ceiling * Wood Burning Fireplace * Accordion Door * Fabulous Kitchen is open to the Great Room * Custom Hood * Thermador Appliances *Induction Cooktop * Double Ovens * Dishwasher * Drawer Microwave * Quartz Counter-Tops * Quartz Backsplash * Double Islands * Pot Filler * Ice Maker * Walk-in Pantry * Ice Maker * Formal Dining Room * Primary Suite with Lots of Natural Light * Double Trey Ceiling * Primary Bathroom has Separate Vanities * Marble Tile Floor * Soaking Tub * Large Marble Tile Shower * Custom Walk-in Closet * Split Bedroom Plan * Great Home Office * Each Bedroom has an Ensuite Bathroom with Custom Tile * Oversized Bedroom 4 has a Large Bathroom * Shower * Marble Tile Floor * Game Room features a Wall of Tile * Beverage Fridge * Wine Fridge * Ice Maker * Leathered Granite Counter-top * Sink & Faucet * Complete with a Powder Room * Custom made Sink * Marble Tile * Covered Vaulted Patio * Wood Burning Fireplace * Outdoor Kitchen * Grill * Sink & Faucet * Beverage Fridge *Storage * 3 Car Garage with Openers * Storage System in Garage * Unfinished Bonus Space Upstairs * Sprinkler System in Front Yard * 2 Tankless Water Heaters * Solid Wood 8' Doors * This is an Amazing Home * 2-10 Structural Warranty * Termite Bond * Huge Backyard with room for a Pool *
Listing courtesy of Virtual Properties Realty.com. Selling Office: .
 © 2026 Georgia MLS. All rights reserved. Information Deemed Reliable But Not Guaranteed.

/t.realgeeks.media/resize/300x/https://u.realgeeks.media/athensgahomesales%252Flogos%252FMark_Mahaffey_and_Associates_(4x).png)