


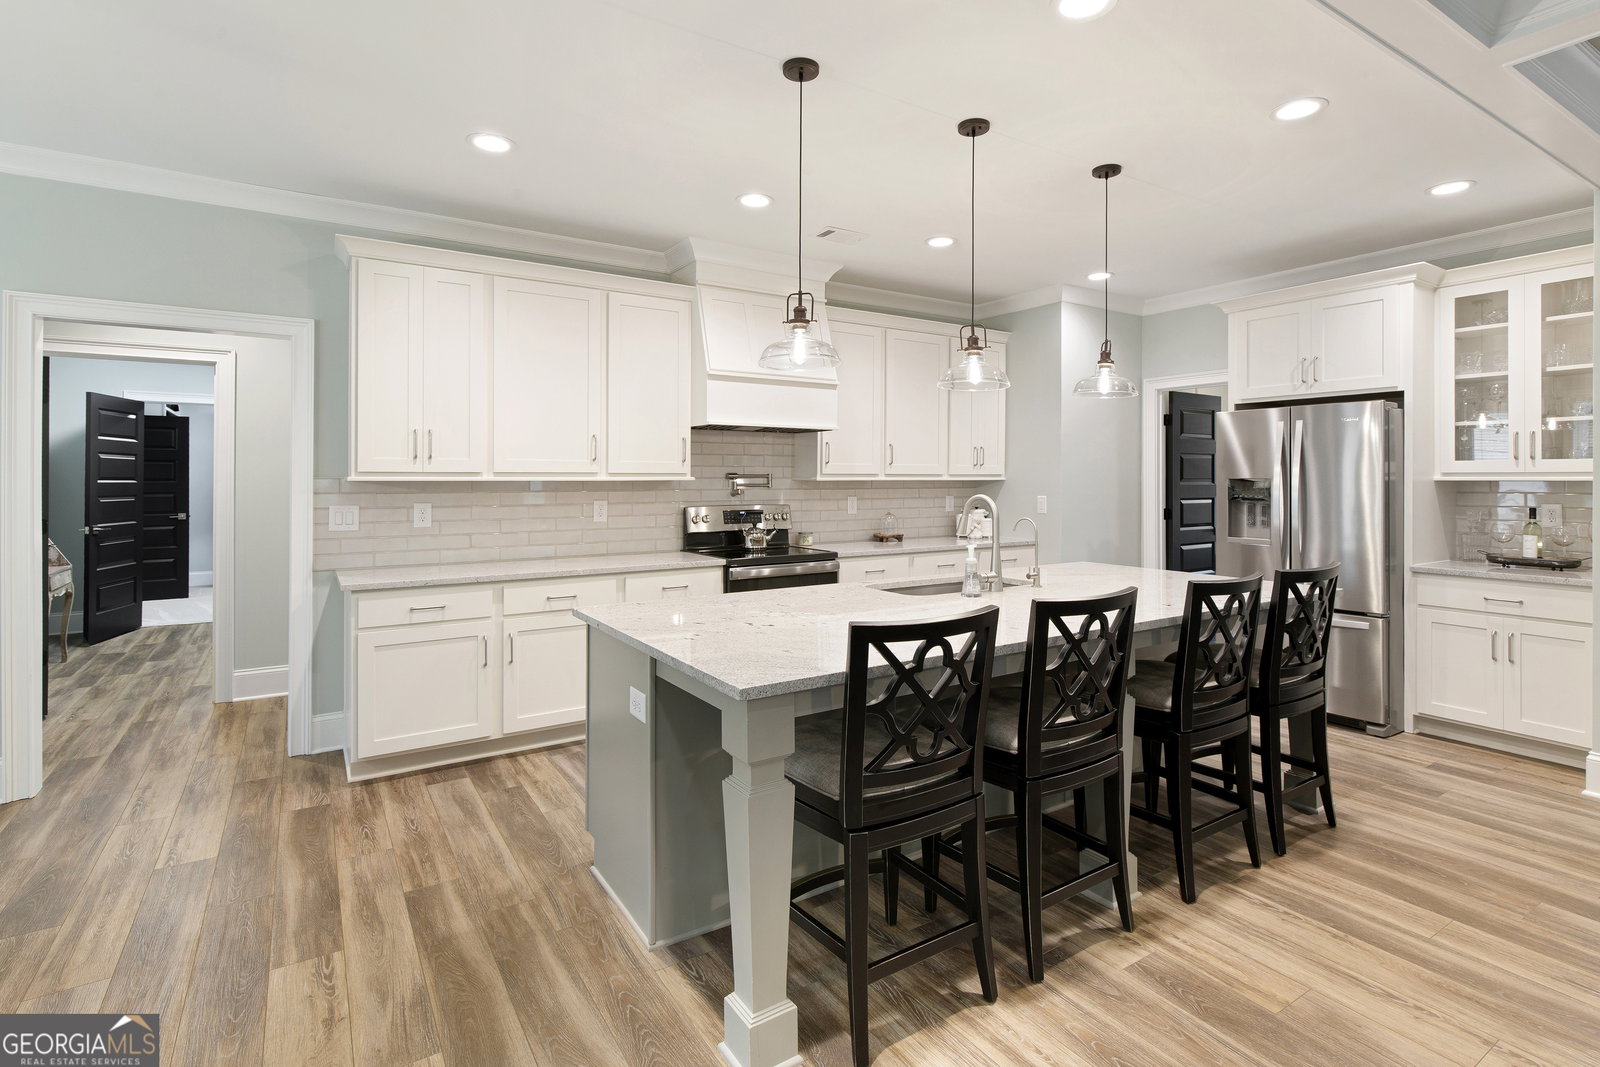


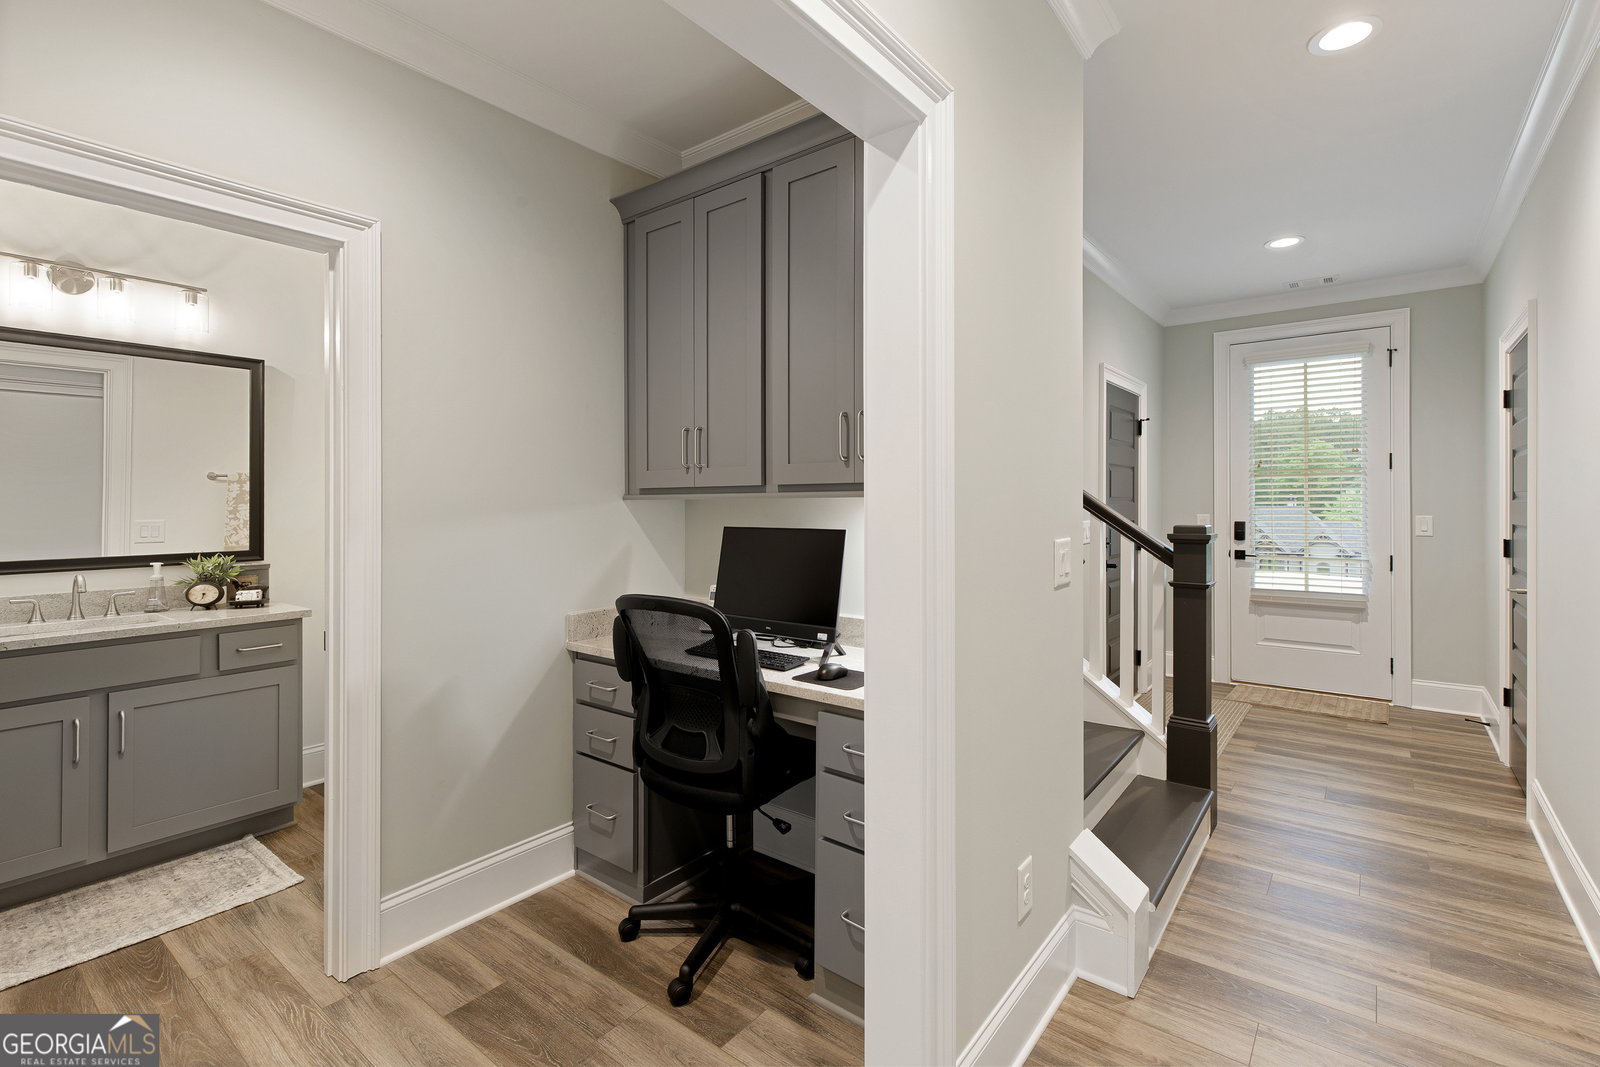




The seller is the builder and listing broker of this beautifully designed, custom-built home on one acre private cul-de-sac lot in Harbor Club. It features an open concept with an eat-in kitchen, a pot filler over the range with double ovens, and a walk-in pantry equipped with a third oven, a second drink refrigerator, and a wine cooler. The den boasts a direct vent propane gas log fireplace, a coffered ceiling, and 8' x 12' glass sliding doors that overlook a private wooded backyard. The patio also has a second wood-burning fireplace with a gas starter. The large master suite includes a vaulted ceiling and a master bath featuring a soaking tub, a separate shower, and double vanities. The laundry room connects to a spacious master closet with custom shelving. There is a desk area for moms on the first floor and a flex room that can serve as a second home office or have other additional uses. The oversized three-car garage provides storage for a water softener filter and a reverse osmosis filtration systems. Upstairs, you will find three en-suite bedrooms with walk-in closets and ample finished storage, including a second walk-in attic storage area, which features spray foam insulation. Also, spray foam insulation on the outside patio roof, if added as a finished air-conditioned space in the future. Harbor Club offers resort-style living with Golf, Boating Marina, Pool, Clubhouse, Pickleball, Tennis, Play ground, Hiking trails, and more. A must- see. Private 1+Acre lot on Cul-de-sac lot backing up to 300+ acres of land. Manufacture warranties for appliances and balance of trade warranties until September 1, 2025.
Listing courtesy of The Plemmons Team LLC. Selling Office: .
 © 2026 Georgia MLS. All rights reserved. Information Deemed Reliable But Not Guaranteed.

/t.realgeeks.media/resize/300x/https://u.realgeeks.media/athensgahomesales%252Flogos%252FMark_Mahaffey_and_Associates_(4x).png)