


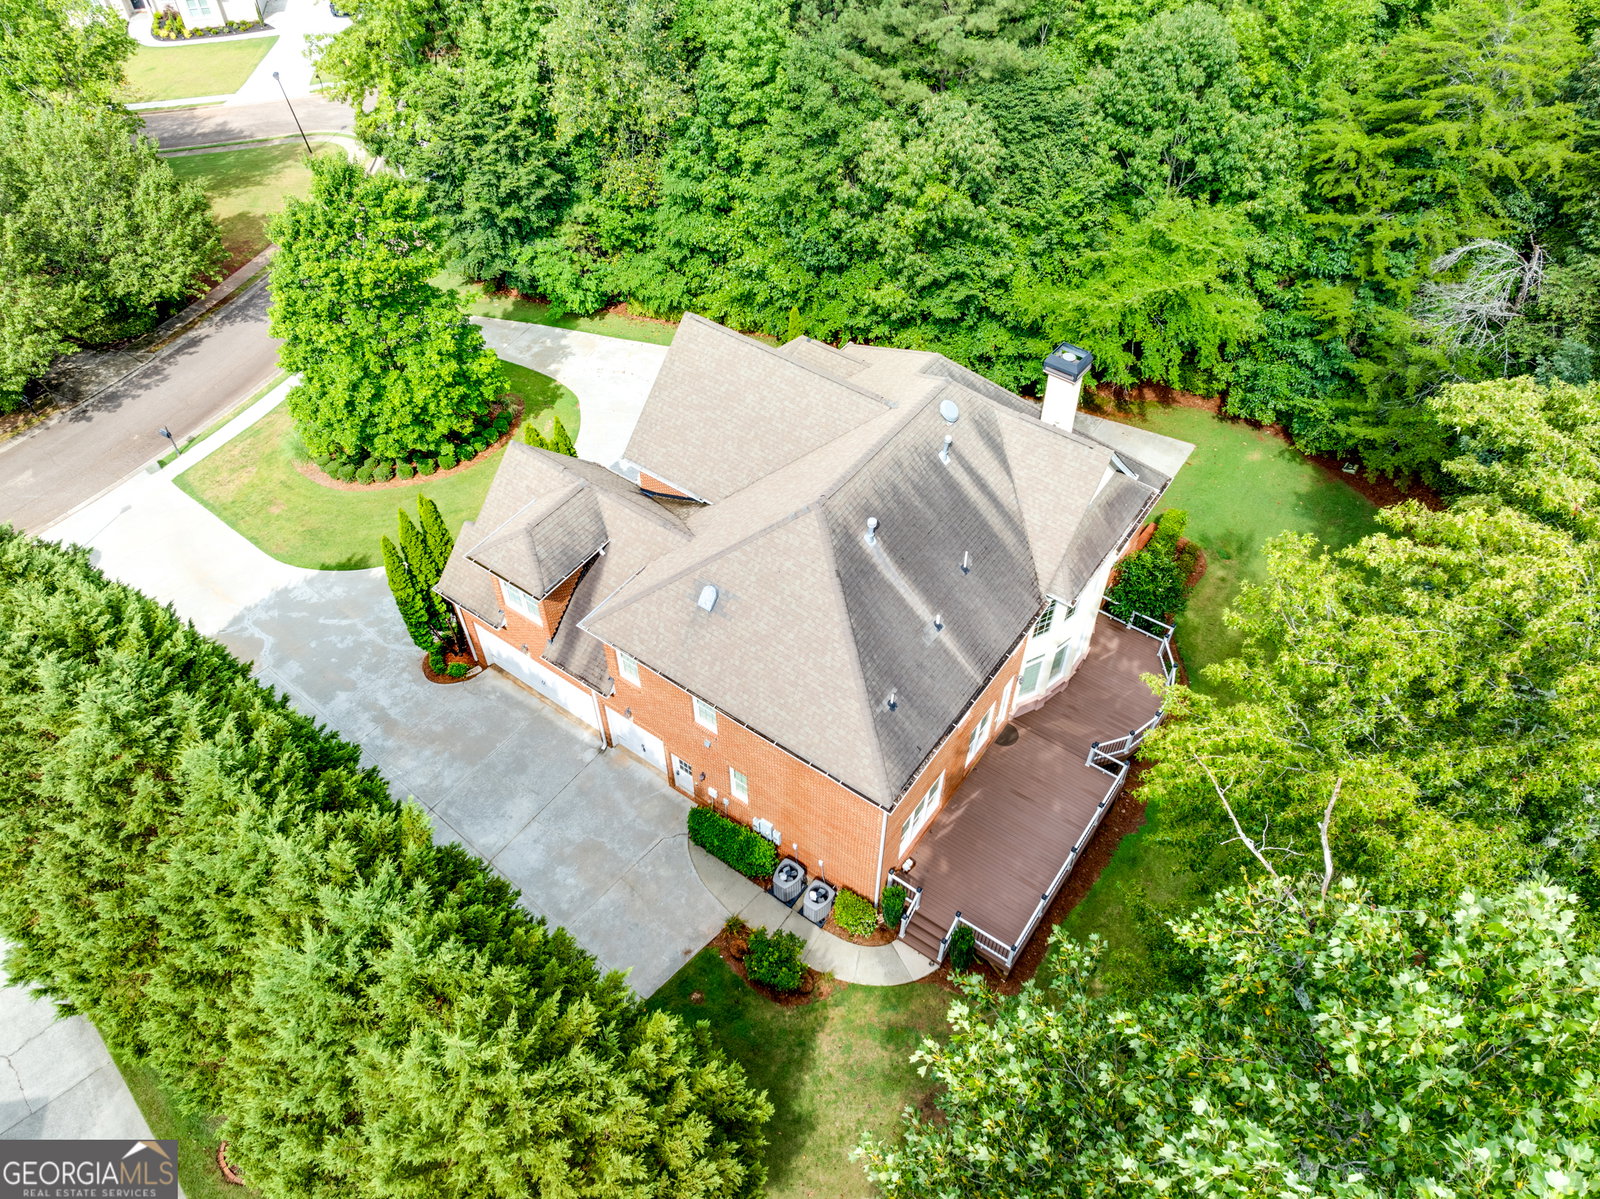


Professional photos coming soon! 4 sides brick custom executive home in one of Barrow's exclusive neighborhoods Chateau Forest. So many features to mention so keep reading! The first thing you'll notice is the house sits up from the street giving it a larger than average feel. The front has a mix of brick and stacked stone while the rounded front steps are flagstone. The pull around driveway gives that luxury feel and it connects the main and basement drives. The landscape is well maintained and mature with plenty of shade in the late day. Walking up the front steps you'll be greeted by a large wooden door which opens into a ceramic tiled 2 story foyer. Off the foyer to the left is an office or library with a soaring 10ft plus ceiling and french doors to shut out the noise as well as a cozy fireplace. To the right is the formal dining room with plenty of room for your family gatherings. Brazillian cherry hardwoods throughout the house with custom inlaid designs. The 2 story family room is bright and spacious with a fireplace and built-ins. The entire back wall of this room is windows looking out into the back yard. The kitchen features tons of cabinets with granite countertops and Thermador gas cooktop and commercial range hood. A large refrigerator is also included as well as the wall mounted oven, microwave and warming drawer. A large pantry will keep all the snacks and the island is where you'll stand while you eat them! There's a view to both the family room and the keeping room from the kitchen. Just off the kitchen is the oversized laundry room with cabinets and a sink. The oversized master suite is on the main and includes a deep trayed ceiling and hardwoods. The master bath is spa like with 10ft ceiling, ceramic tile floors, separate his and hers vanities, a large toilet room, his and hers closets, a large jetted tub, and a frameless shower big enough for two (wink wink) Every closet in the house has custom closet systems. The master bath also has heated floors! Upstairs there's more cool features like a catwalk overlooking the family room. Those hardwood floors continue throughout this level as well. The bedrooms are spacious as you'd expect but what you wouldn't expect is the 4 rooms share two true jack and jill baths. The room over the garage is the largest of the 4 bedrooms and features a doghouse window which would be perfect for a desk or sitting area. Each room has it's own vanity and share an oversized toilet and shower room. They also have custom closets. The basement is unfinished and is big enough for an apartment or just more gathering space. There's also a driveway to the basement. The back deck almost spans the entire length of the house and has been redone with composite decking. Plenty of space on the deck for parties or just morning coffee. Located within 5 minutes of I85 and easy access to downtown or Gwinnett county amenities. Lake Lanier is 20 min away as well.
Listing courtesy of Keller Williams Realty Atl. Partners. Selling Office: .
 © 2026 Georgia MLS. All rights reserved. Information Deemed Reliable But Not Guaranteed.

/t.realgeeks.media/resize/300x/https://u.realgeeks.media/athensgahomesales%252Flogos%252FMark_Mahaffey_and_Associates_(4x).png)