


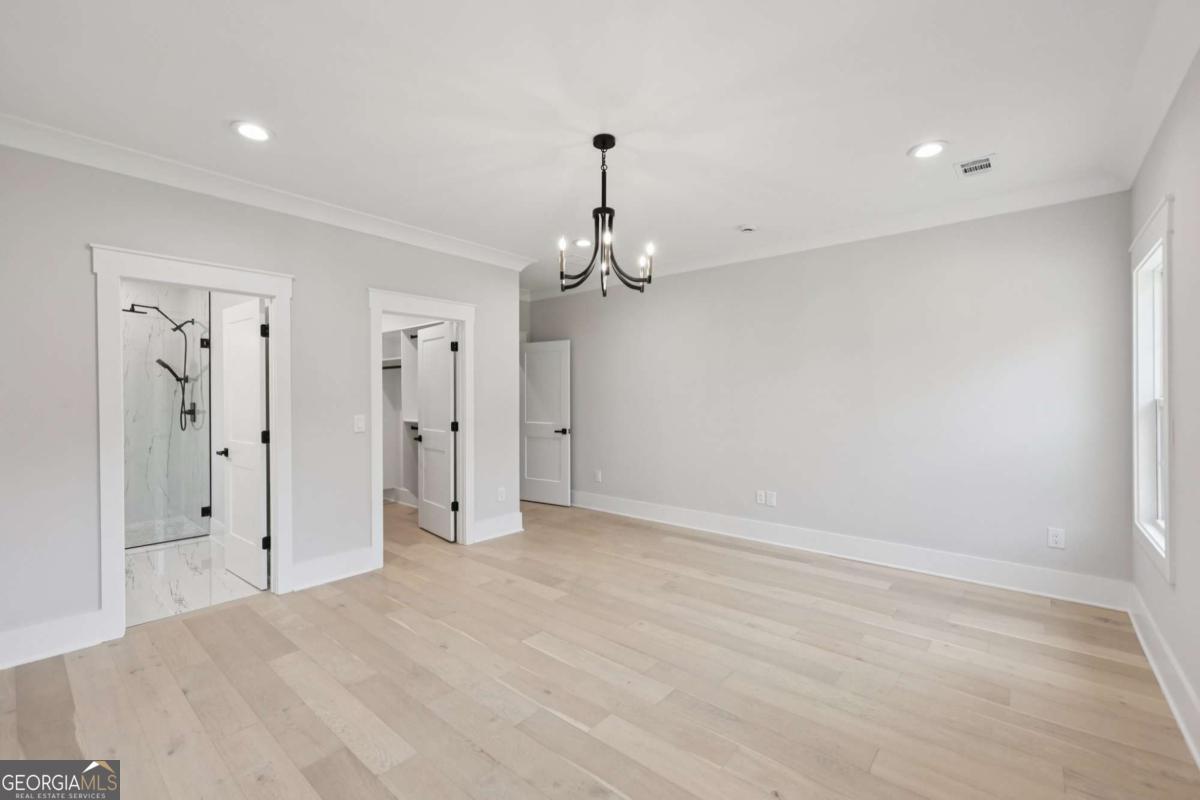


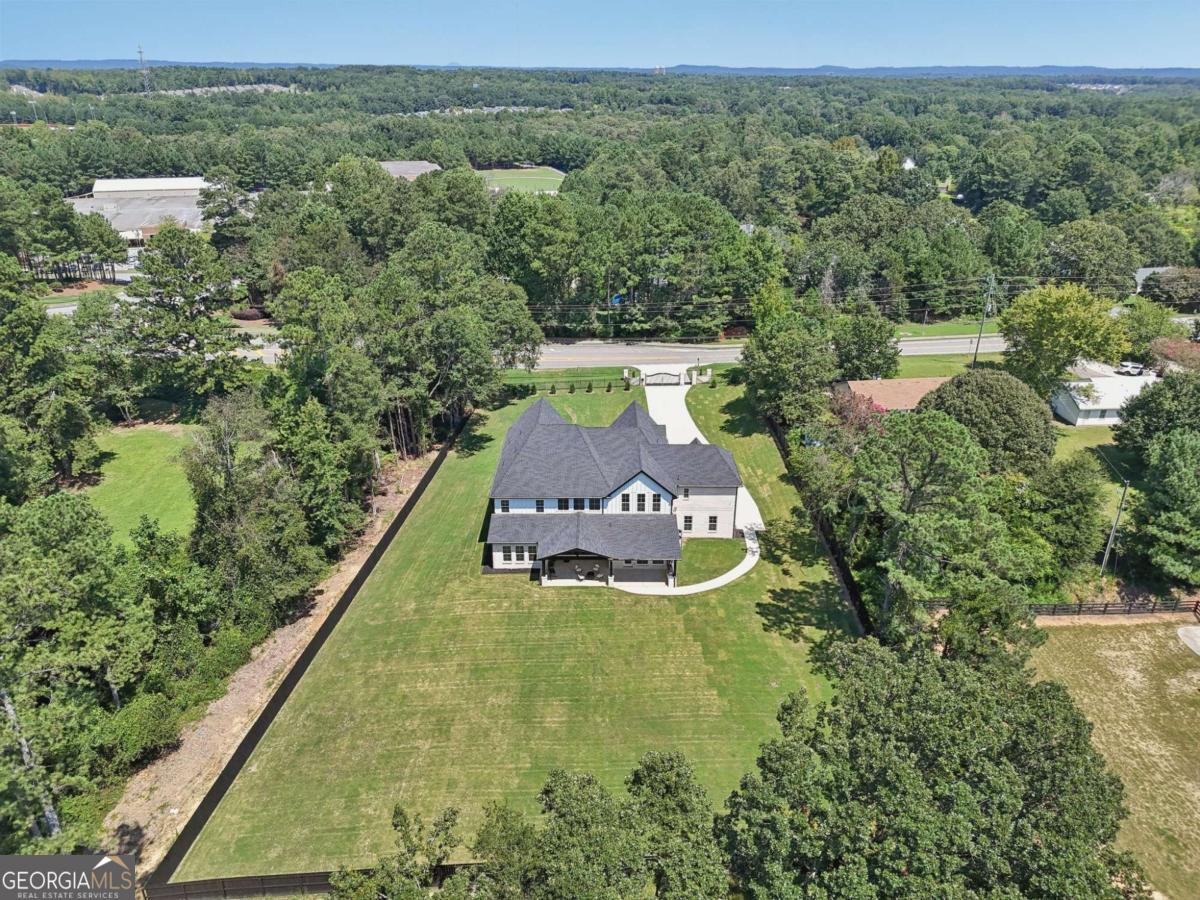


This 5 bedroom 7 bathroom custom built estate is nestled on a private one acre lot located in the City of Mulberry. Step inside and be captivated by the open floorplan, designed with entertaining in mind. This architectural gem boasts timeless finishes throughout, showcasing impeccable craftsmanship and attention to detail. As you step inside the 2- story foyer, you'll be greeted by souring 10 foot ceilings throughout, custom trim work, custom cabinetry, and an inviting ambiance that exudes elegance. The main level of this stunning home features a formal dining room, an oversized owners retreat and an elegant en-suite that is adorned with luxurious touches including a frameless shower, soaking tub, and a sizeable walk-in closet. The open floor plan on the main floor creates seamless flow between spaces, making it perfect for entertaining guests. The gourmet chef's kitchen equipped with quartz counters and top-of-the-line stainless steel appliances featuring 48-inch gas cooktop, vented hood, double ovens, and an oversized walk-in pantry. The large kitchen island overlooks the two-story 22ft living room featuring coffered ceilings and built-in bookshelves surrounding the fireplace with a wall of two sliding glass doors opening up to step outside onto the expansive extended back covered patio offering a full outdoor kitchen great for entertaining while overlooking your private backyard with plenty of room for a future pool. Upstairs you will find a spacious secondary living room, half bathroom, SECOND upstairs laundry room, and 4 additional oversized secondary bedrooms all featuring their own private en-suites. This home is conveniently located near restaurants, shops, Chateau Elan, Mall of Georgia, Gwinnett Exchange with quick convent access to highway 85.
Listing courtesy of Sun Realty Group LLC. Selling Office: .
 © 2026 Georgia MLS. All rights reserved. Information Deemed Reliable But Not Guaranteed.

/t.realgeeks.media/resize/300x/https://u.realgeeks.media/athensgahomesales%252Flogos%252FMark_Mahaffey_and_Associates_(4x).png)