


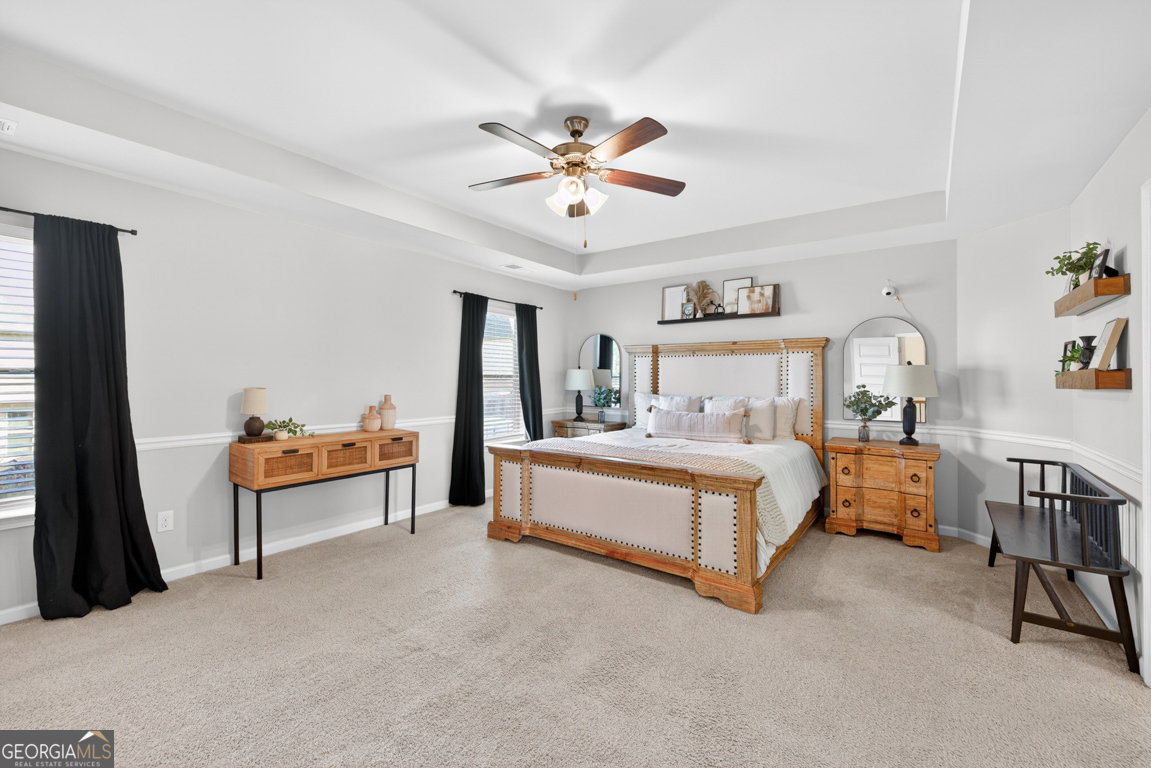


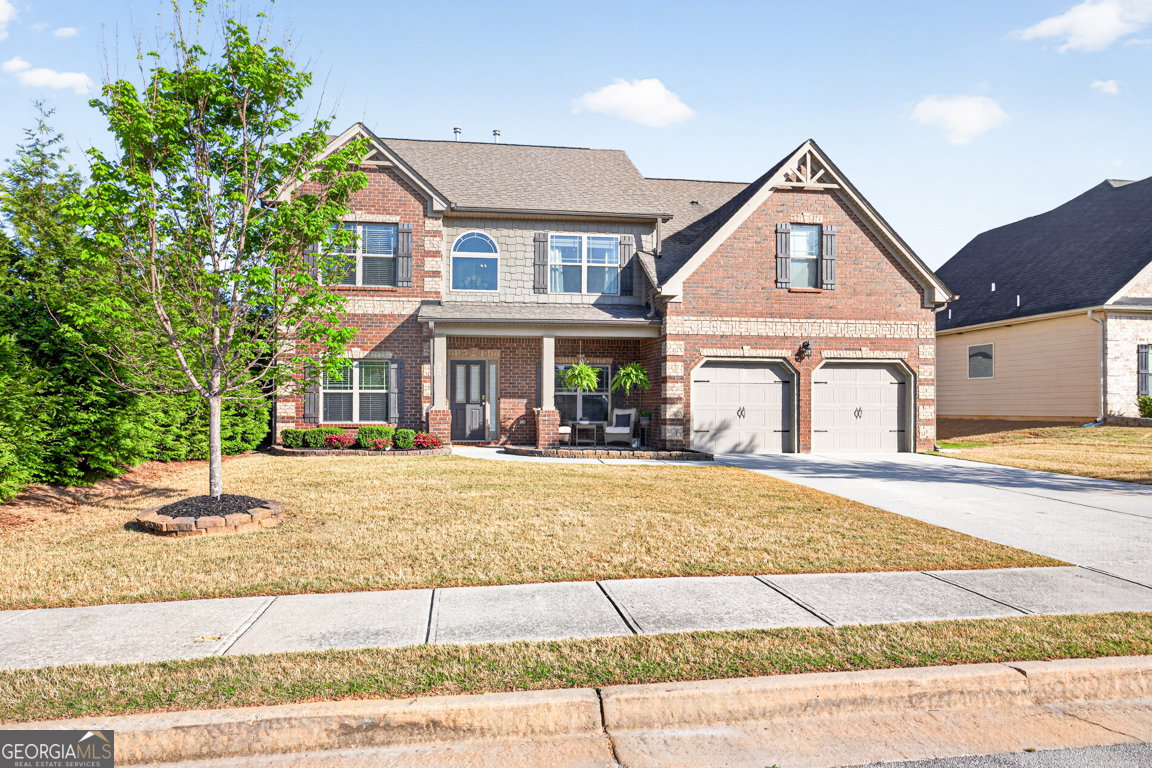
Welcome home to this beautiful residence nestled on a prime cul-de-sac lot in the highly desirable Laurel Mist subdivision. Blending timeless Southern charm with stylish custom touches, this home offers warmth, character, and functionality from the moment you step inside. The main level features a spacious dining area, a separate office or flex space, and a bedroom on the main with a full bath, making it ideal for guests or multi-generational living. The inviting living room is filled with charm, showcasing coffered ceilings, shiplap accent walls, stone fireplace, and elegant arched entryways. The kitchen is perfectly designed for both everyday living and entertaining, the granite kitchen island overlooks the living area, a breakfast area, granite countertops, walk in pantry, and added crown molding for an extra special touch. Stylish updated lighting in each room gives the home a fresh and inviting feel. Upstairs, you'll find a large media room or loft area perfect for entertaining, movie nights, or a play space. Two spacious secondary bedrooms are connected by a convenient shared bath., while the third secondary bedroom features a beautiful custom accent wall and its own private full bath. Every bedroom offers easy access to a full bathroom, creating convenience and comfort for family and guests. The oversized primary suite is a true retreat, complete with a walk-in shower, separate soaking tub, tile flooring, large walk-in closet, and dual his-and-her vanities. Step outside to enjoy the private fenced and beautifully landscaped backyard, perfect for relaxing or entertaining. Laurel Mist offers incredible community amenities including a pool with waterslide and splash pad, pickleball courts, tennis courts, and a playground. This home truly offers the perfect blend of style, space, and community living.
Listing courtesy of Re/Max Tru, Inc.. Selling Office: .
 © 2026 Georgia MLS. All rights reserved. Information Deemed Reliable But Not Guaranteed.

/t.realgeeks.media/resize/300x/https://u.realgeeks.media/athensgahomesales%252Flogos%252FMark_Mahaffey_and_Associates_(4x).png)