


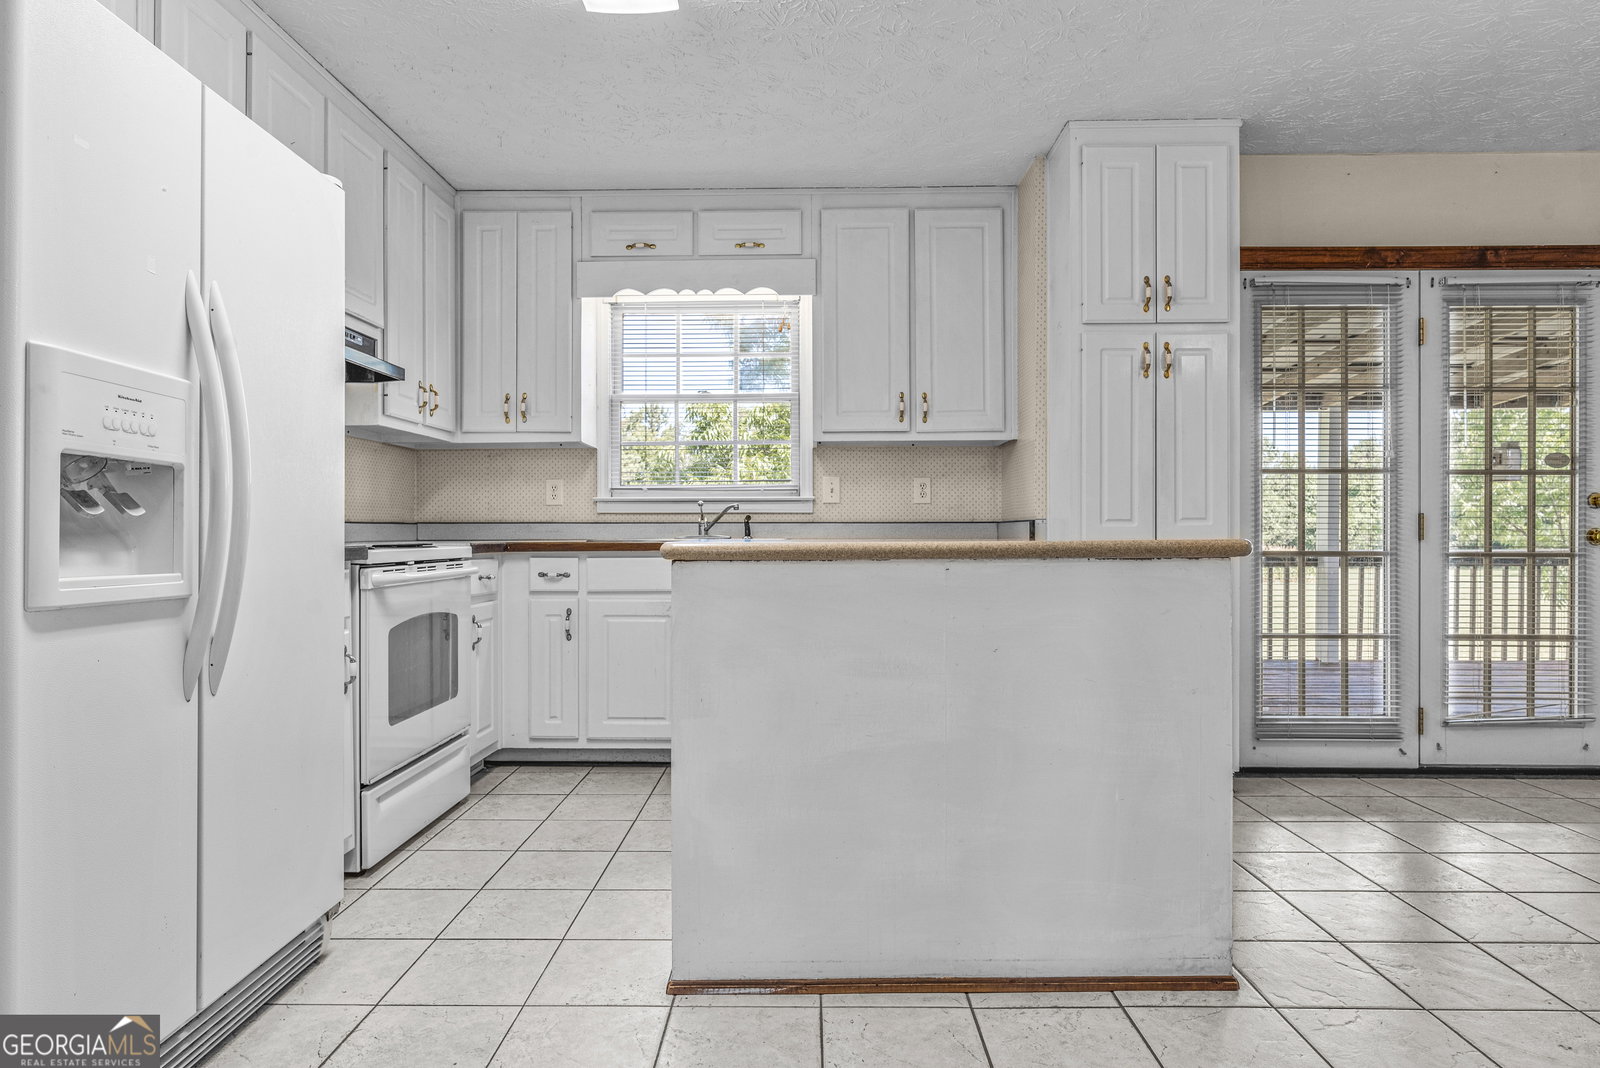


Welcome to your dream home located at 980 Sandy Ford Road. Nestled between Monroe and Social Circle, this expansive 3+ acre property offers the perfect blend of privacy and convenience. This charming home features a 3-bedroom, 3.5-bathroom layout designed for comfort and functionality. Guests are welcomed to the home at a covered front porch that spans the entire front of the home. The main living areas boast an inviting atmosphere, perfect for family gatherings and entertaining guests. The kitchen looks out on to the large property and includes room for a table immediately next to formal dining room. The owner suite is conveniently located on the main floor of the home. In addition, the home includes a versatile bonus room over the garage, ideal for a home office, playroom, or guest suite. The partially finished basement is a standout feature, complete with a secondary kitchen, full bath and workshop, offering endless possibilities for additional living space or an in-law suite. Outside, the level property provides ample space for outdoor activities, gardening, or even the addition of a pool. The serene surroundings and mature landscaping create a peaceful retreat from the hustle and bustle of everyday life. This property is an estate sale and is being sold as is, presenting a unique opportunity for buyers to bring their vision and personal touch to this charming home. Don't miss out on this rare opportunity to own a piece of paradise in Social Circle. Contact us today to schedule a viewing and experience the potential of 980 Sandy Ford Road for yourself.
Listing courtesy of Luxury Lake Oconee Real Estate. Selling Office: .
 © 2026 Georgia MLS. All rights reserved. Information Deemed Reliable But Not Guaranteed.

/t.realgeeks.media/resize/300x/https://u.realgeeks.media/athensgahomesales%252Flogos%252FMark_Mahaffey_and_Associates_(4x).png)