


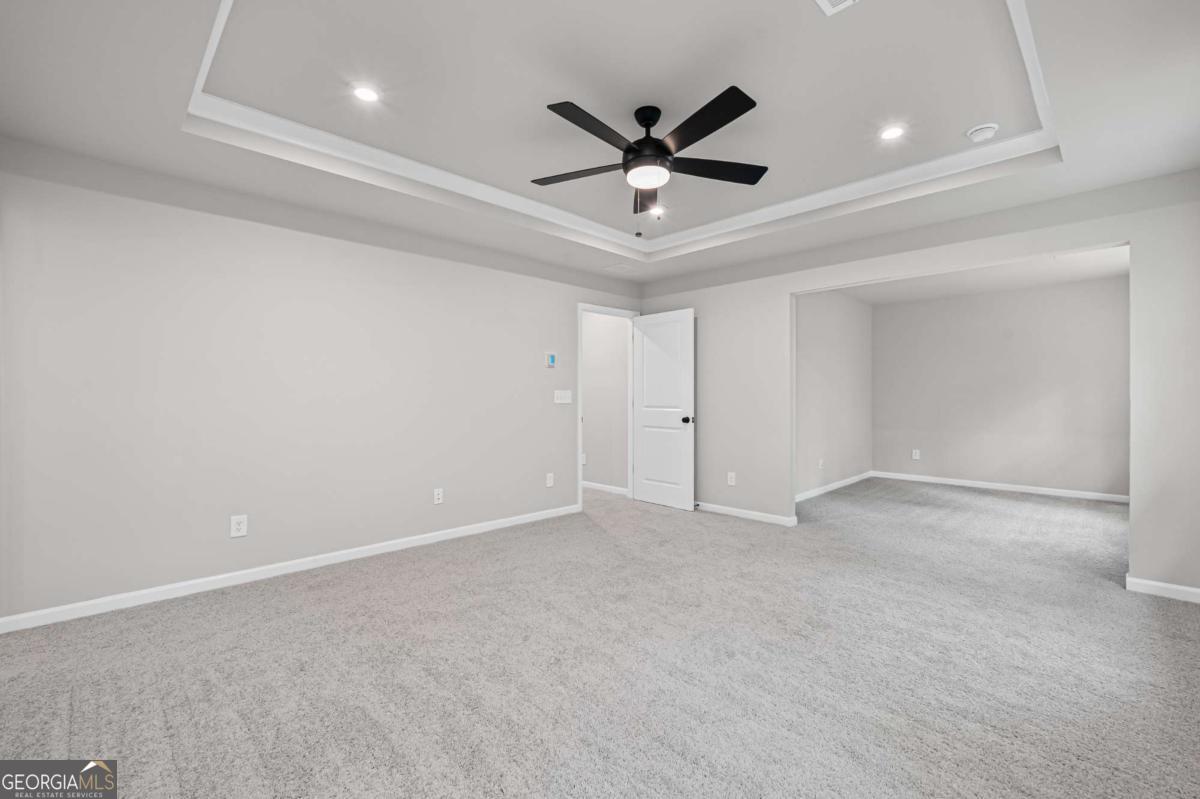


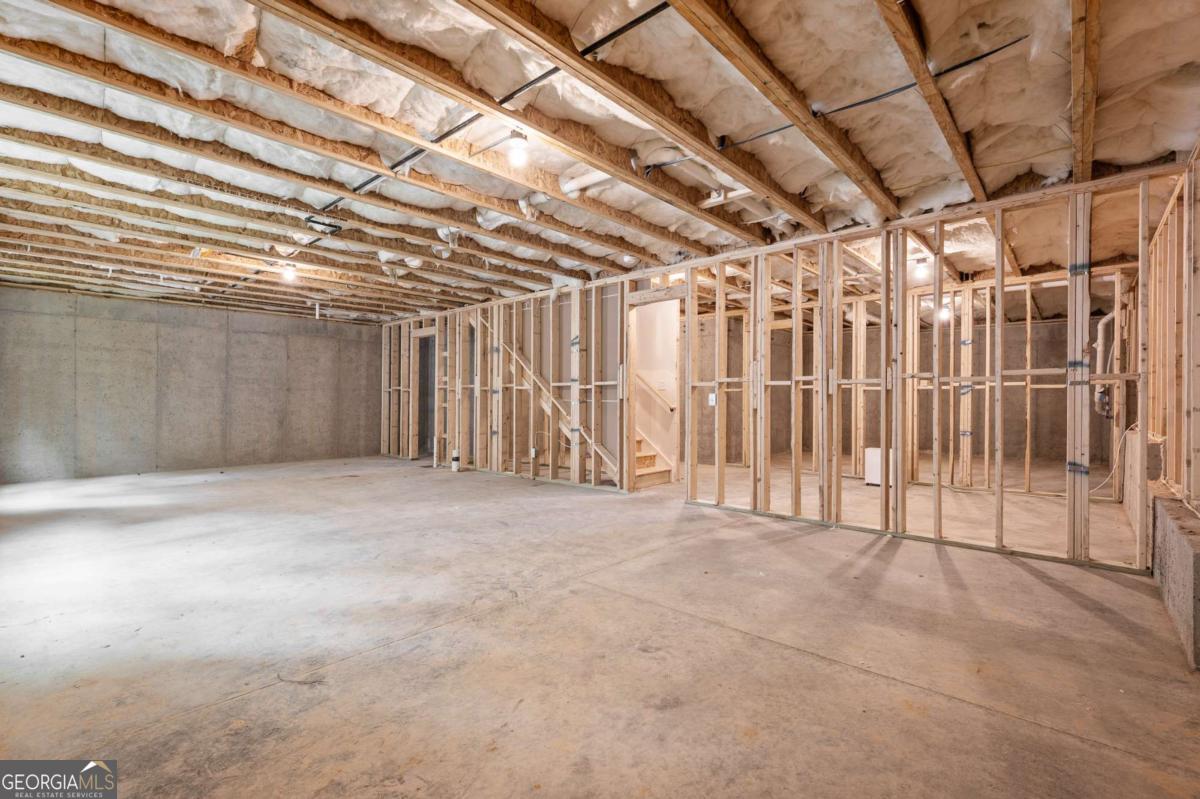
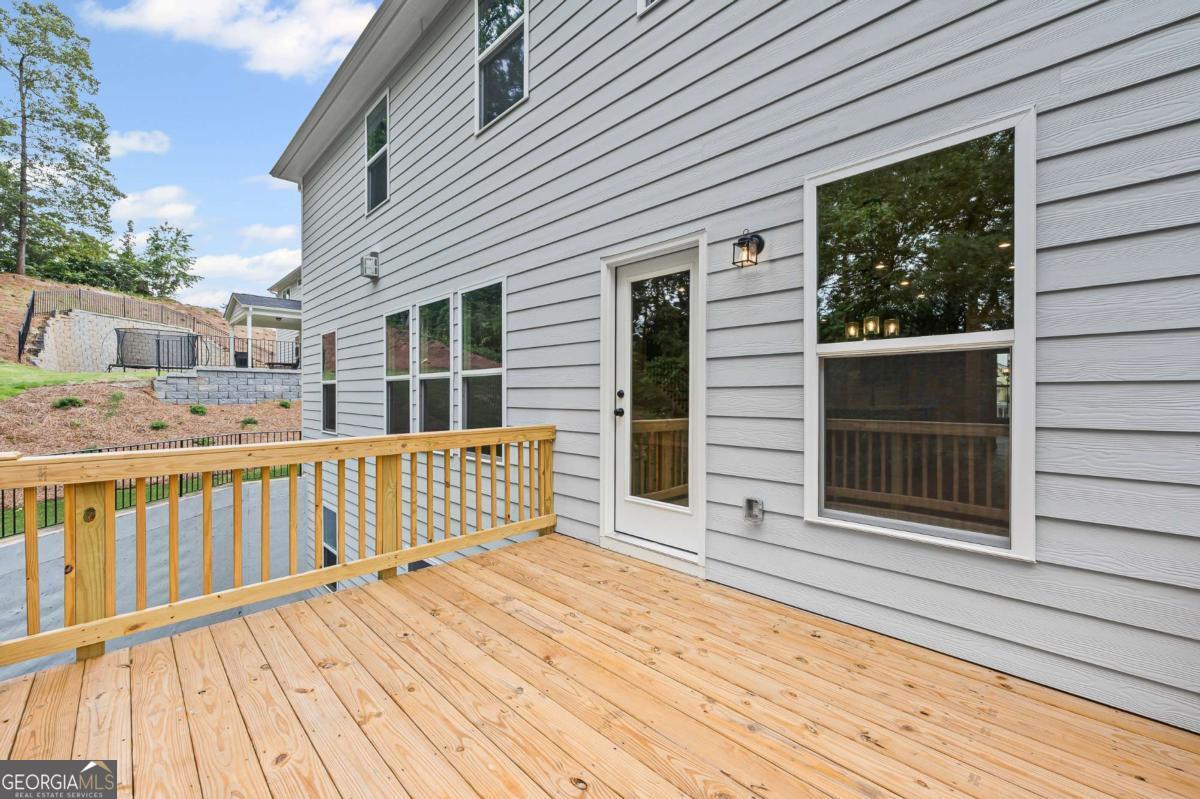


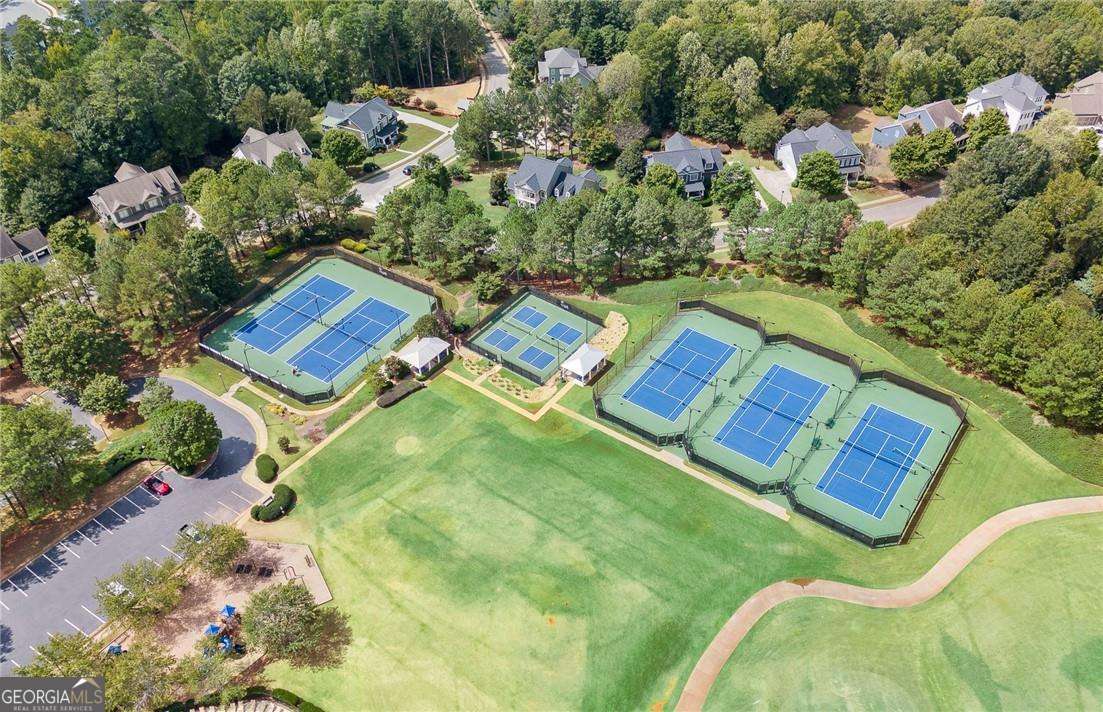




New Construction within the Legacy Section of Reunion! One of our most popular floor plans, this gorgeous Continental home is ready now. Nestled in a quiet cul-de-sac, this home provides the best of both worlds with a peaceful and private wooded back yard with a brand new EXTENDED DECK to maximize your outdoor space, while just a short golf cart ride from the country club amenities and lifestyle that Reunion is renowned for. This home is also built on an unfinished daylight basement, ready for storage or finishing and tailoring to your personal taste. Inside, an inviting foyer opens to both a formal dining room and the gathering room, which is overlooked by a stunning gourmet kitchen. A guest suite on the main level with a full bathroom offers separation from the private family spaces of the home while keeping guests comfortable. Also, on the main floor this home offers additional flex space ideal for a home office, schoolwork, a convenient space to drop car keys and mail, and more. Upstairs enjoy a centralized loft and 4 additional bedrooms and 3 full bathrooms. In the owner's bedroom, a personal retreat awaits with its spacious sitting room and rain shower with tile bench. It also offers two separate walk-in closets and a closet for your linens. Loaded with functionality and refined design enhancements, this home has it all. Whole home blinds included! Please see agent onsite for design studio details. Don't miss this opportunity to join the fun and live in a mega amenity community offering multiple swimming pools with waterslide, playground, fitness center, and more. Ideal location close to shopping, multiple golf courses, medical, and offering quick highway access.
Listing courtesy of Pulte Realty of Georgia, Inc. Selling Office: .
 © 2026 Georgia MLS. All rights reserved. Information Deemed Reliable But Not Guaranteed.

/t.realgeeks.media/resize/300x/https://u.realgeeks.media/athensgahomesales%252Flogos%252FMark_Mahaffey_and_Associates_(4x).png)