
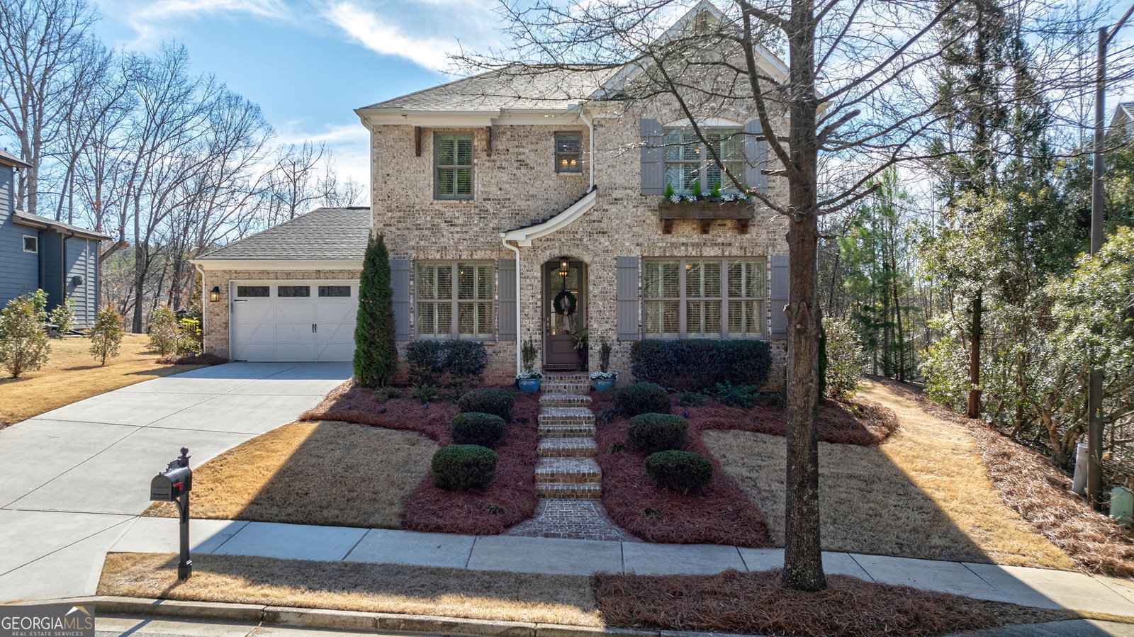


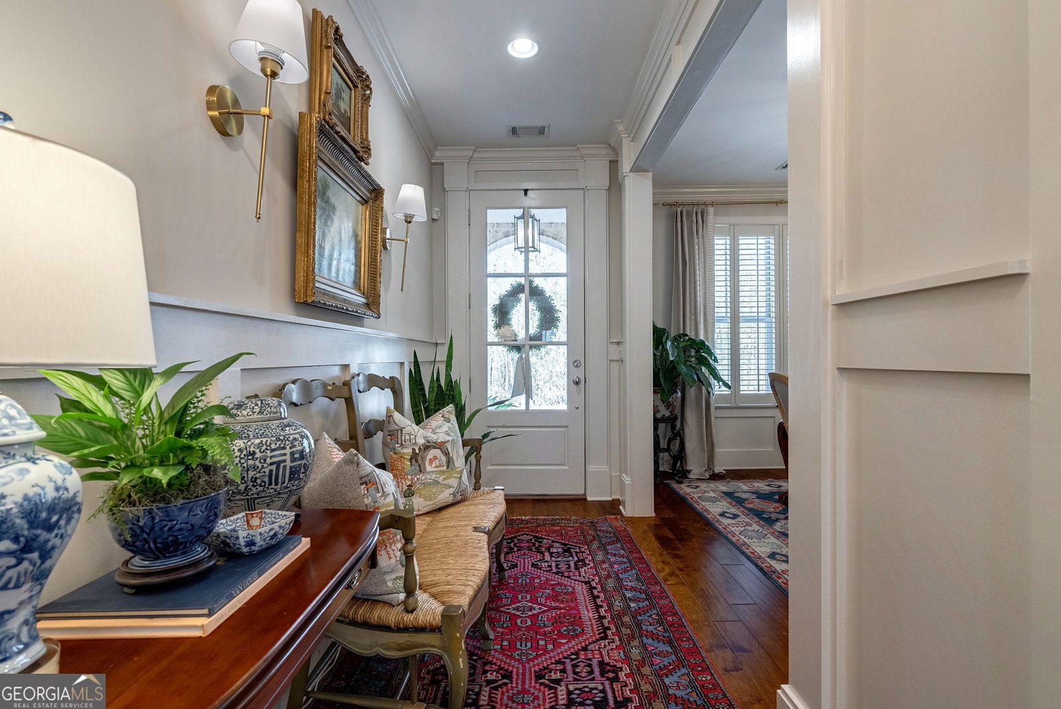


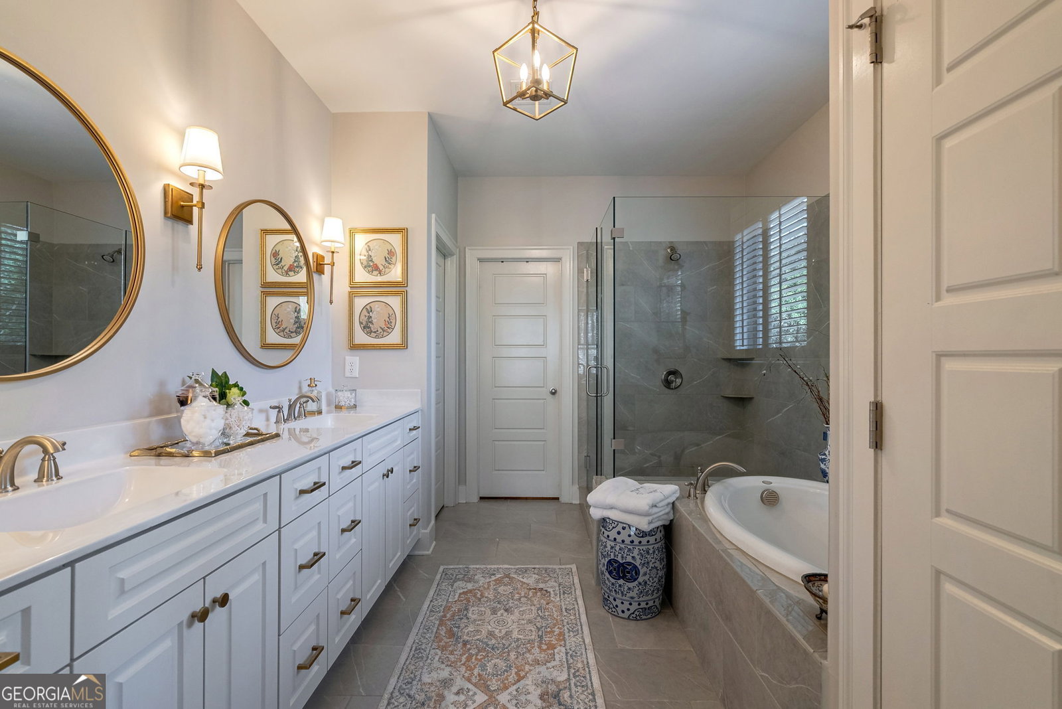


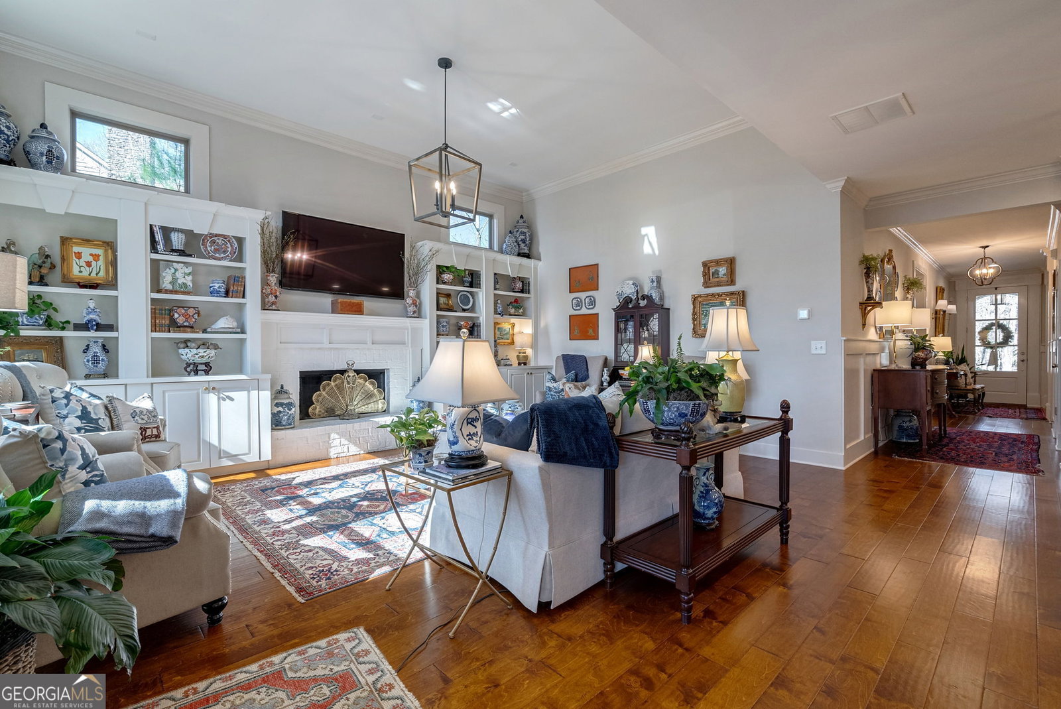


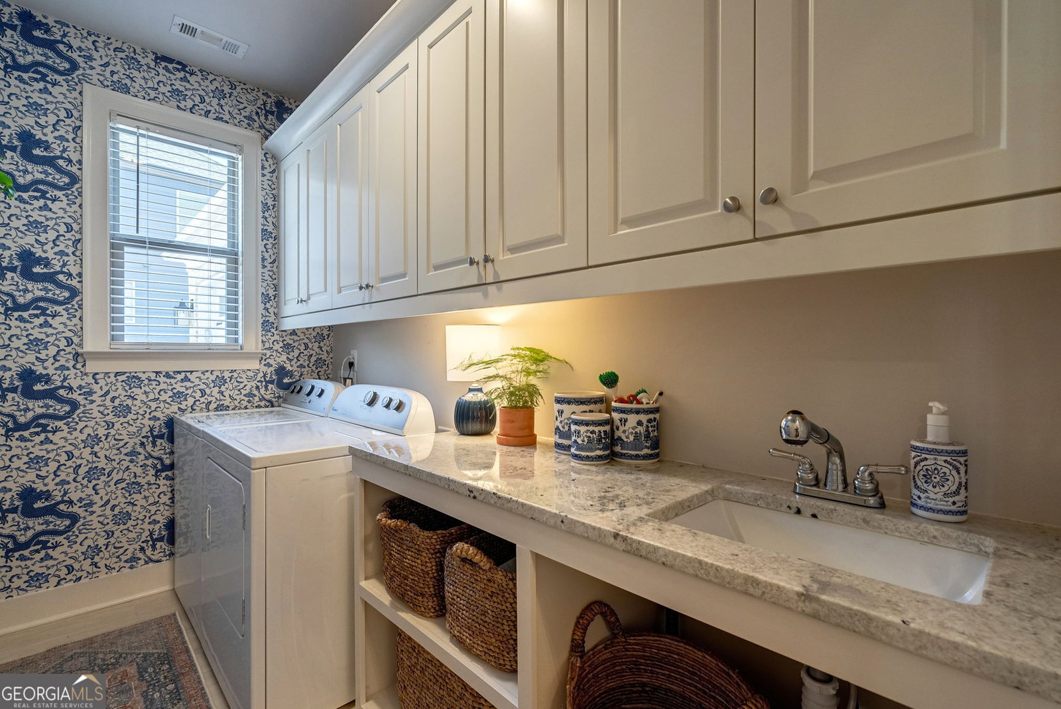




Beautiful home in the desired Lakewood Subdivision. This 4 bed/ 3.5. Bath home is like-new and move-in ready! The stunning curb appeal of the front of the home with its extended brick steps, to the quaint window box dressing a second story window, immediately draws you in. Once inside this stunning home, you will notice the long wainscot foyer and pristine wood flooring. The dining room greets you to the left when you enter with its wainscoted walls and beautiful molding. The open floor plan of the living and kitchen area make this home PERFECT for entertaining. Upon entering the living room you will immediately notice the grand floor-to-ceiling triple window that floods the room with natural light. The lovely brick fireplace flanked by bookcases makes this large living space warm and inviting. The bright and airy kitchen boasts a massive granite island with eating room for 4-5 people, stainless appliances, and classic cabinetry. Walk from the breakfast area to the first of the outside living spaces, the screened porch, which is ideal for your morning coffee or just a quiet evening reading a book and enjoying the songs of nature. This welcoming and cozy porch with brick floors and a gas fireplace, overlooks the amazing fenced backyard and a grand outdoor living space, complete with another wood burning fireplace, built-in grill, and preparation area, overlooking a quaint pond to the left and the peaceful Dekle Lake to the right. This spacious brick patio with all of its amenities is perfect for family and social gatherings! For a more intimate setting, step down from the extensive outdoor patio and take a walk along a flagstone walkway to a charming fire pit overlooking Dekle Lake, and enjoy a quiet, serene afternoon drink. Upstairs you will find a second living space, perfect for children or family to enjoy. This space is centered between a large bedroom and bath on the back of the home that overlooks the lake and pond, and two bedrooms on the front of the home that share a Jack-and-Jill bathroom with a double vanity and separate water closet/shower. All upstairs bedrooms have sizable walk-in closets. The Primary Suite with a tray ceiling and large windows is located on the main level. The Primary bath has a double vanity, beautifully tiled shower and jacuzzi garden tub. From the Primary Bath, walk into an expansive Primary closet. The double-car garage has a new Epoxy coated floor and tons of shelving for storage. This immaculately maintained home with meticulously landscaped yards and gorgeous outdoor living spaces checks all the boxes and is ready to become your new home!
Listing courtesy of Broad & Main Real Estate Group. Selling Office: .
 © 2026 Georgia MLS. All rights reserved. Information Deemed Reliable But Not Guaranteed.

/t.realgeeks.media/resize/300x/https://u.realgeeks.media/athensgahomesales%252Flogos%252FMark_Mahaffey_and_Associates_(4x).png)