


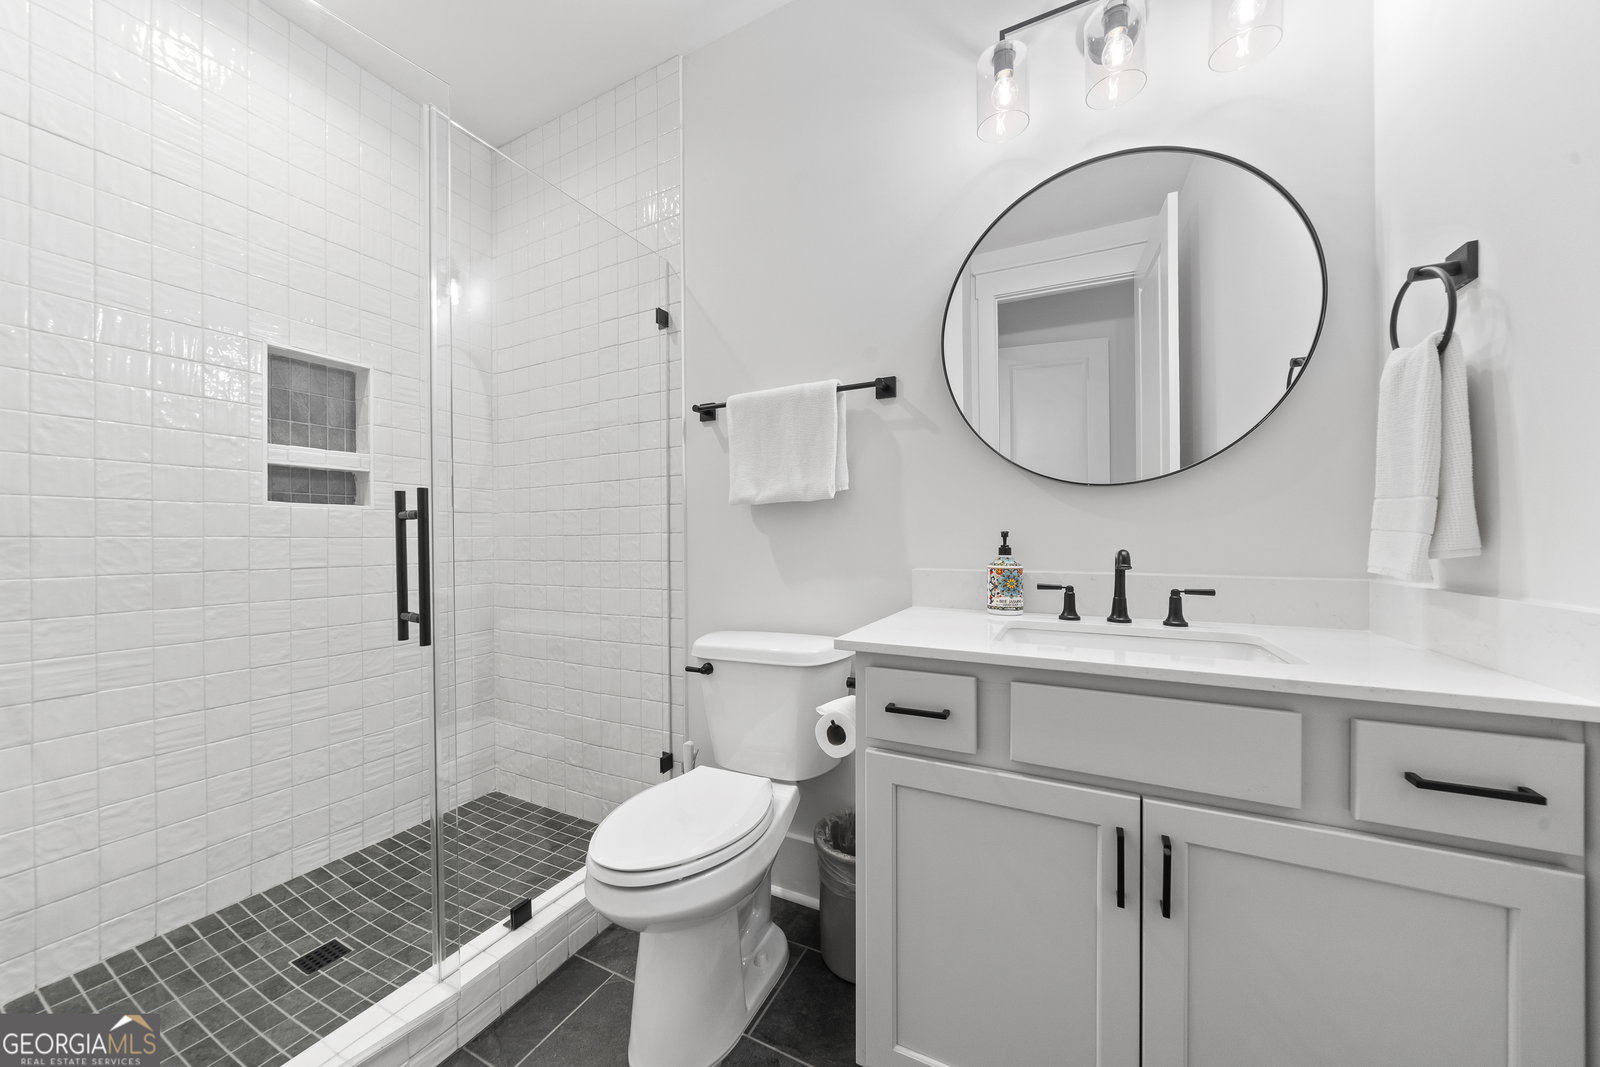


Immaculate Like-New Home in Sunset Bluff, a prime Lake Oconee Location! Welcome to 1961 Askew Road, a stunning 5-bedroom, 4.5-bath home built in 2024 and perfectly maintained to feel brand new. Situated in a desirable lake access community with convenient day docks and boat ramp, this property combines modern construction with thoughtful upgrades throughout. The open concept floor plan will leave you wanting nothing. The large chef's kitchen is an entertainer's dream, with high-end stainless steel appliances, including gas range with pot filler, large island and breakfast room. The kitchen and family room flow seamlessly while also allowing outdoor enjoyment on the screened porch with a fully fenced in backyard. This main level living plan consists of large primary suite with custom closets and 3 additional bedrooms and 2 baths, also with custom closets, office and half bath. Upstairs you will find the 5th bedroom and bath. You'll love the countless owner-added improvements, including a fenced yard, stone walkway, enhanced landscaping including additional sod and trees, plantation shutters, custom blinds, additional wainscoting in the foyer and half bath, upgraded lighting, upper cabinet lighting in the kitchen, a professionally installed cantilever mount with 65" tv over the mantle, custom bedroom closets, attic flooring for added storage, garage sink, whole-home water softener-plus and a 2-10 Home Warranty, plus many other high-end touches that set this home apart. This is your chance to own a move-in-ready, better-than-new home in one of Lake Oconee's most convenient and sought-after areas.
Listing courtesy of Kim and Lin Logan Real Estate. Selling Office: .
 © 2026 Georgia MLS. All rights reserved. Information Deemed Reliable But Not Guaranteed.

/t.realgeeks.media/resize/300x/https://u.realgeeks.media/athensgahomesales%252Flogos%252FMark_Mahaffey_and_Associates_(4x).png)