


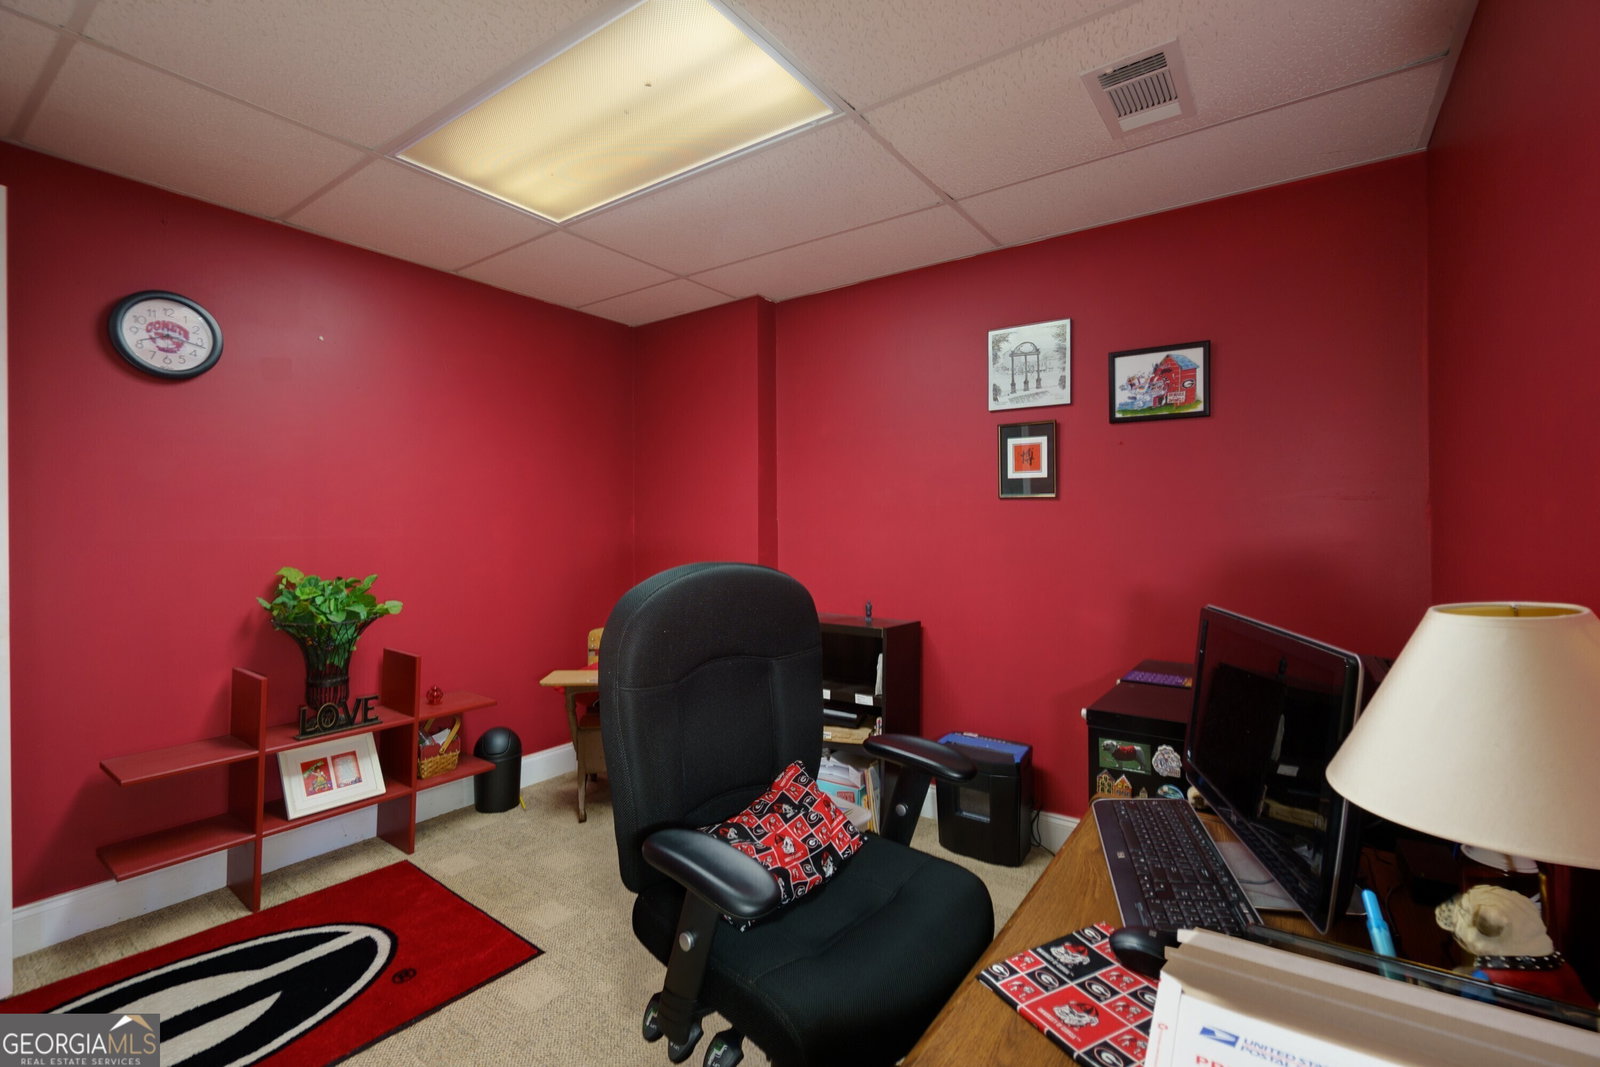


Welcome to this immaculate 4-sided brick Ranch nestled on .59 acres in the Ivy Ridge subdivision! The main level includes a two-story foyer, dining room and great room with a very spacious layout. Step into the recently renovated kitchen with views to the great room, an eat-in kitchen, granite countertops, breakfast bar, stainless steel appliances and a pantry. Just off the kitchen is a huge laundry room with extra storage, shelving, and cabinet space. Enjoy the Primary Suite on the main level with an ensuite bathroom that has been recently renovated. Featuring: solid surface countertops, double vanity, upgraded tile shower, tile flooring, free standing bathtub and massive walk-in closet with ample space. Three additional bedrooms are located on the main level with a full bathroom, featuring a double vanity and tub/shower combo. The terrace level offers a guest bedroom, full bathroom, living room, office, den/media room with French doors making this level the perfect in-law suite. Terrace level has both interior and exterior entries and offers additional unfinished storage space/workshop space with AC for your landscaping equipment/tools. With Spring just around the corner, we have the perfect landscaped backyard with a patio and deck to enjoy the warmer nights. 8 year old roof, 2 years new water heater. Located in Loganville High School district, with quick access to Highway 20, 78, and minutes to downtown Loganville where you can enjoy endless restaurants and shopping!
Listing courtesy of Harry Norman Realtors. Selling Office: .
 © 2026 Georgia MLS. All rights reserved. Information Deemed Reliable But Not Guaranteed.

/t.realgeeks.media/resize/300x/https://u.realgeeks.media/athensgahomesales%252Flogos%252FMark_Mahaffey_and_Associates_(4x).png)