


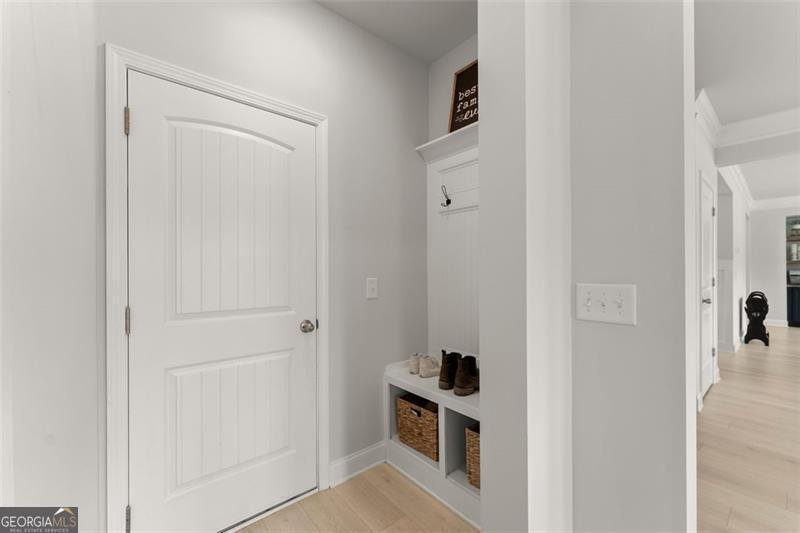


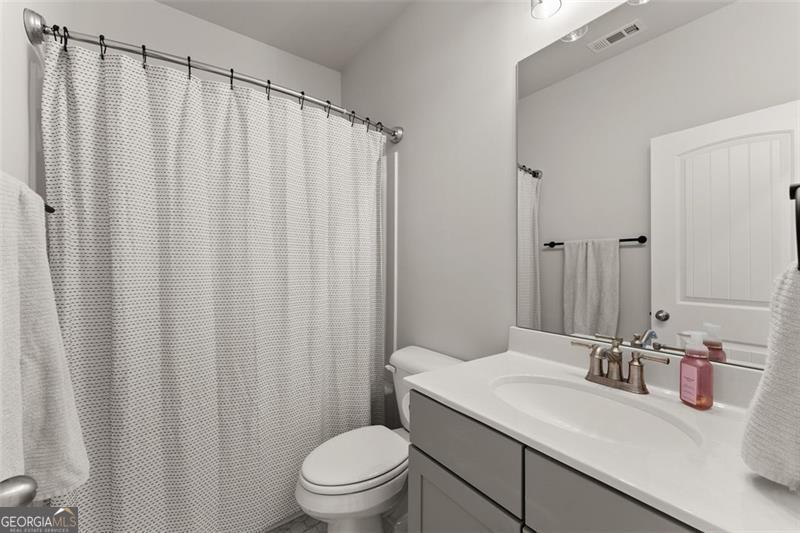


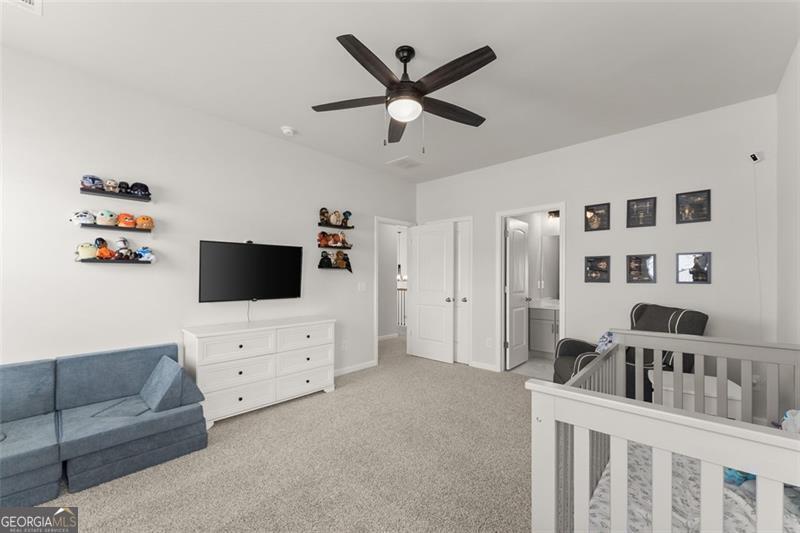


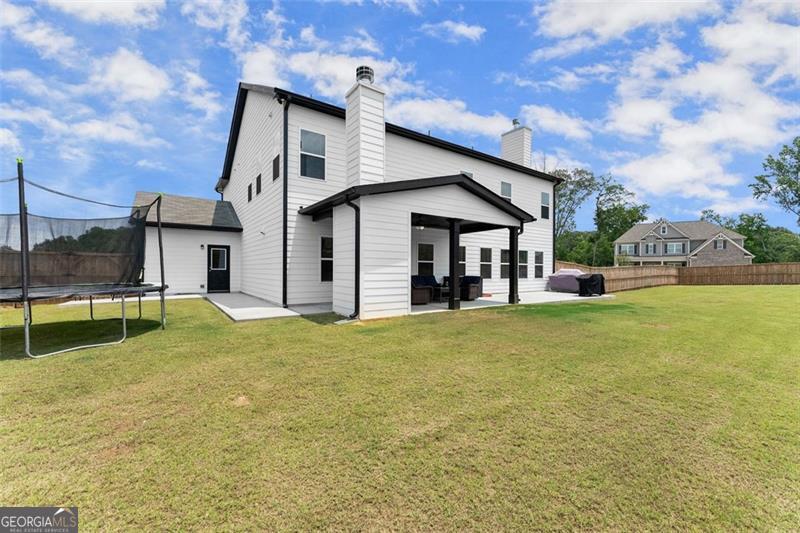


THIS HOME COMES WITH A ONE-YEAR LENDER-PAID INTEREST RATE BUYDOWN W USE OF PREFERRED LENDER. Luxury Meets Comfort. Welcome to your Modern Farmhouse. Nestled in a private neighborhood known for its estate-sized lots and tranquil setting, this stunning, one-year-old home offers the perfect blend of modern luxuries and charm. Loaded with high-end upgrades, every inch of this property has been thoughtfully designed with quality and convenience in mind. The neutral colors and ample natural light make this home light, bright, airy, and ready for you to make it your own. Enjoy serene reservoir views from the front porch and a fenced backyard ideal for entertaining, a pool, pets, or simply relaxing in peace. Inside, the upgrades shine-from the Wexford shaker painted cabinetry to the level 5 stainless appliance package featuring a chimney vent hood, cooktop, wall oven/microwave combo, A white ceramic farmhouse sink anchors the chef's kitchen, complete with quartz countertops, a herringbone tile backsplash, and a spacious butler's pantry perfect for extra storage and your coffee bar! Your two-story foyer leads to the inviting family room featuring upgraded laminate flooring and a cozy brick hearth fireplace with a cedar mantle and built-ins on each side. A bar pull hardware package, pendant lights, and an upgraded lighting package add the perfect designer touch throughout. Retreat to a luxurious primary suite with an enlarged, frameless glass tile shower, upgraded tile flooring, and no tub for a spa-like feel. Did I mention there are TWO oversized closets in the primary suite- one built out for optimal organization. Additional highlights include hardwood stairs, open iron spindles, 2" blinds throughout and more! This home is as functional as it is beautiful with one of the best features being a bedroom and full bathroom on the main floor. With thoughtful extras like a pot filler, soft-close cabinets and drawers, and a dog wash station with hot/cold water plumbed and a drain in the garage, this home is sure to impress. Other upgrades include exterior door in third car, extended patio and walkway, 13 additional outlets for garage, tv mounts throughout, and extra floodlights. Seconds to schools (zoned for the new Heros elementary) , shopping on 124 and Traditions of Braselton.
Listing courtesy of Keller Williams Lanier Partners. Selling Office: .
 © 2026 Georgia MLS. All rights reserved. Information Deemed Reliable But Not Guaranteed.

/t.realgeeks.media/resize/300x/https://u.realgeeks.media/athensgahomesales%252Flogos%252FMark_Mahaffey_and_Associates_(4x).png)