


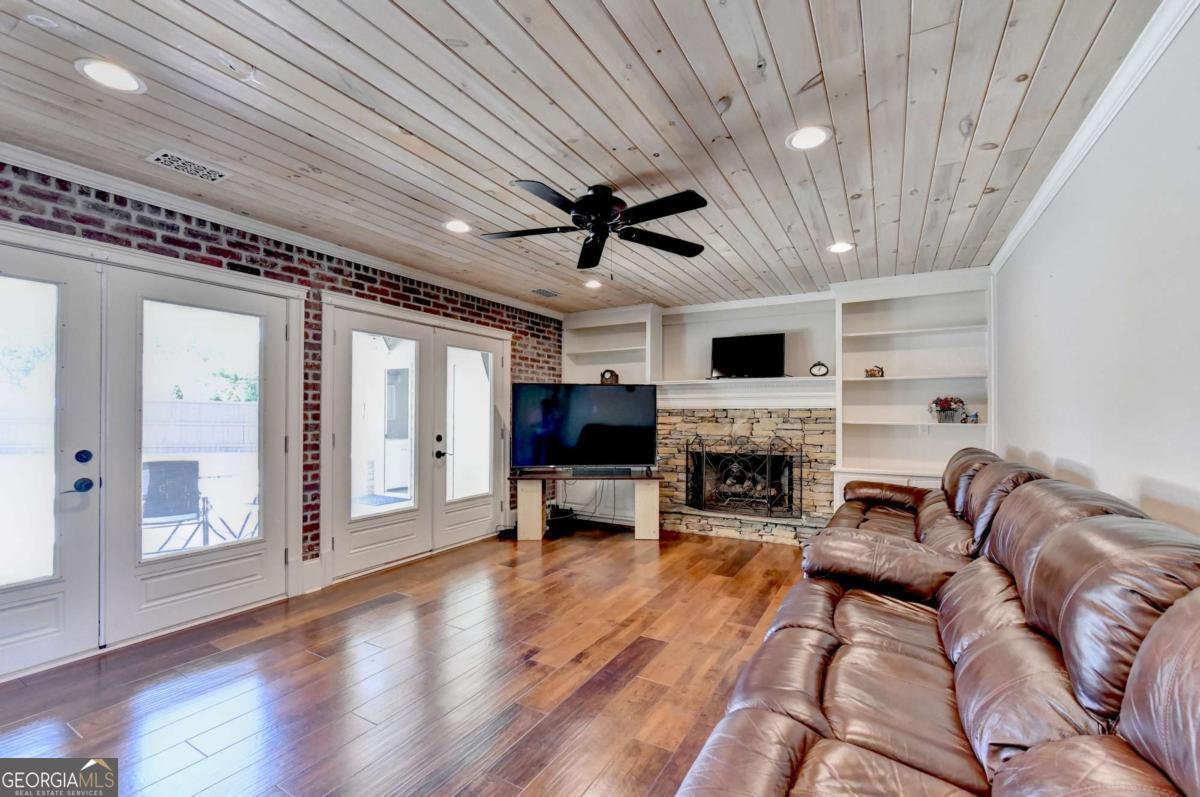




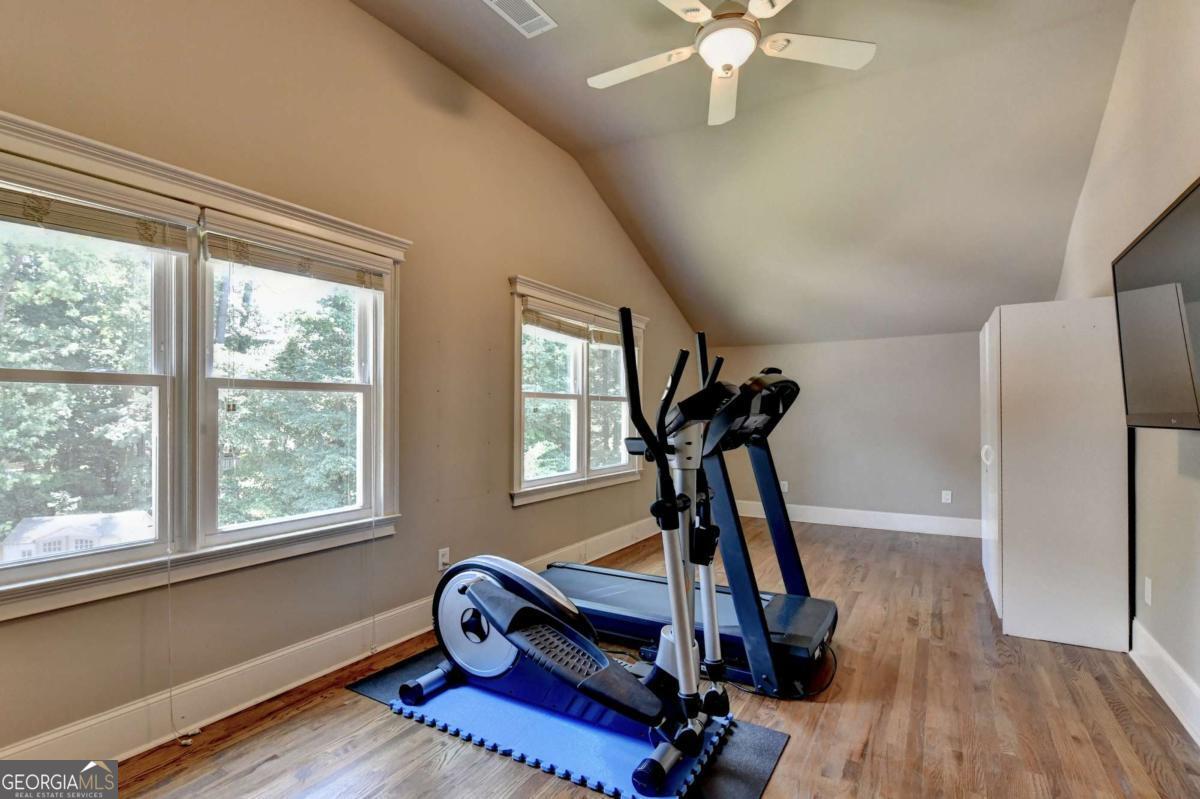




No vacation needed when home feels like a private resort. This stunning two-story cul-de-sac residence offers an extraordinary outdoor living experience and beautifully updated interiors throughout. From the moment you arrive, the meticulously maintained landscaping and level driveway set the tone-providing ample parking in addition to the 4-car garage, including a tandem carriage-style bay ideal for storage or an extra vehicle. Step into the impressive two-story foyer and immediately notice the thoughtful renovations: extensive trim work, wide-plank laminate hardwoods, plantation shutters, and newer vinyl windows. To the right, an oversized dining room with judges paneling provides an elegant entertaining space. Across the foyer, a cozy sitting room-currently used as a bar-flows seamlessly toward the kitchen. The kitchen features stainless steel appliances, ceramic tile flooring, stained cabinetry, granite countertops, and a large prep island. A charming breakfast area overlooks the backyard through a bay window, and an additional bar area sits just off the keeping room. The family room showcases a stacked stone fireplace framed by custom built-ins and opens through a French door to the covered outdoor living area. The backyard is truly an outdoor lover's dream. Enjoy a covered patio with a full outdoor kitchen with gas grill, minifridge, and generous granite prep space, plus multiple TV areas perfect for game days. The saltwater Pebble Tec pool features waterfalls, a sun shelf, and an auto-fill system for easy maintenance. The beautifully landscaped, private backyard offers plenty of room for kids and pets. An outdoor half bath and outdoor shower keep wet feet off the hardwoods inside. Upstairs, the primary suite continues the home's elevated trim and finish level. The spa like bath includes a custom dual-sink vanity with granite, clawfoot tub, tile flooring, and a large frameless walk-in shower. A former secondary bedroom has been transformed into an expansive custom closet-truly a dream space with additional storage behind it. Secondary bedrooms are generously sized with walk-in closets and hardwood flooring. Two full secondary baths serve the upper level. A bonus room at the end of the hall can use as a gym and offers a private stairway to the mudroom and would make an excellent office. This home is packed with exceptional features and sits in a prime location convenient to Downtown Atlanta, Mall of Georgia, Suwanee Town Center, and countless dining, shopping, and recreation options.
Listing courtesy of Kelly Kim Real Estate. Selling Office: .
 © 2026 Georgia MLS. All rights reserved. Information Deemed Reliable But Not Guaranteed.

/t.realgeeks.media/resize/300x/https://u.realgeeks.media/athensgahomesales%252Flogos%252FMark_Mahaffey_and_Associates_(4x).png)