


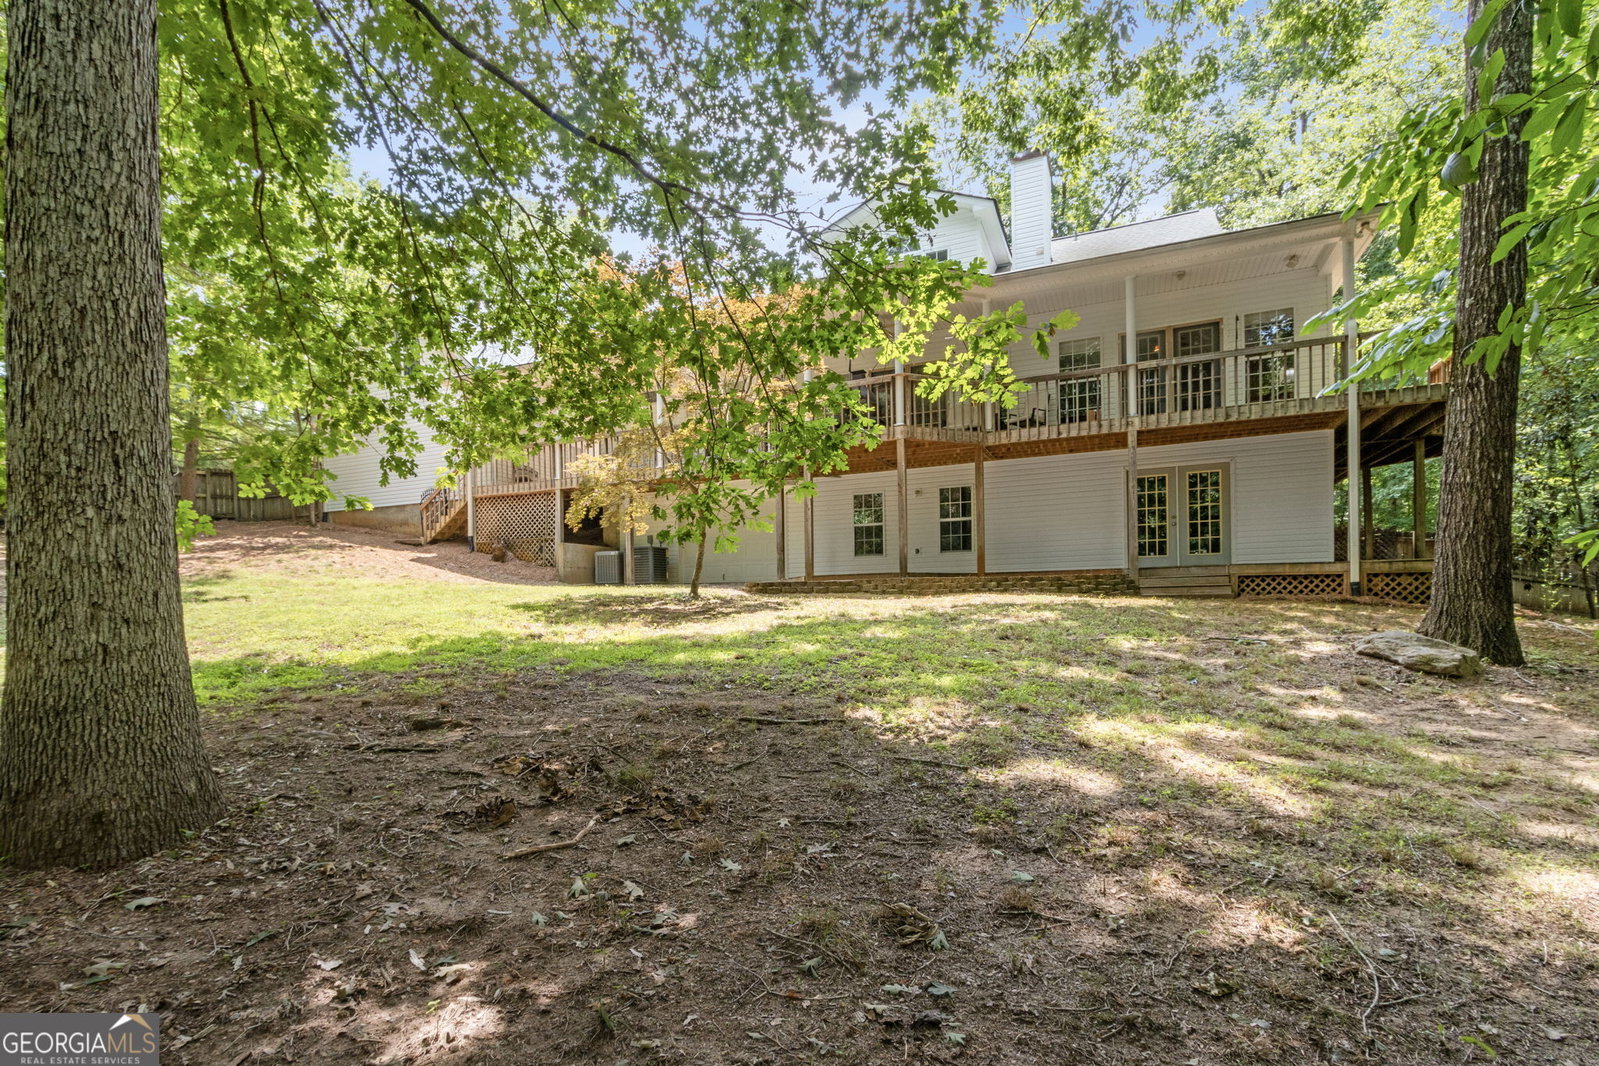


Back on Market doe to no fault of seller. Charming Cape Cod home in Hoschton, GA sits on 2.58 beautiful acres bordering a serene creek. The welcoming front porch is perfect for morning coffee and evening breezes. Find hardwoods throughout this home as you step into the spacious living area with a cozy fireplace perfect for gatherings with family and friends. Expansive windows and French doors overlook the beautiful backyard. An open concept kitchen is a chef's delight boasting generous cabinetry and plenty of counter space for meal preparation. The bright breakfast nook offers a casual dining option with delightful views of the backyard, make mornings a pleasure. Separate dining room with bay window adjoins the kitchen. Primary suite on mian is a luxurious sanctuary complete with an ensuite bathroom featuring dual vanities, a soaking tub, and a separate shower. Upstairs, you'll find two additional spacious bedrooms, each with ample closet space and large windows that fill the rooms with natural light. These bedrooms share a well-appointed full bathroom. Possibilities are endless with a full unfinished basement featuring daylight windows and a boat door. Detached garage offers ample space for vehicles and storage, ideal for families or hobbyists. An unfinished bonus room upstairs is ready to be a workshop, home office, man cave or teen retreat. This beautiful acreage is waiting for you to make it your own. Schedule a viewing today and start envisioning your life in this idyllic setting!
Listing courtesy of BHHS Georgia Properties. Selling Office: .
 © 2026 Georgia MLS. All rights reserved. Information Deemed Reliable But Not Guaranteed.

/t.realgeeks.media/resize/300x/https://u.realgeeks.media/athensgahomesales%252Flogos%252FMark_Mahaffey_and_Associates_(4x).png)