


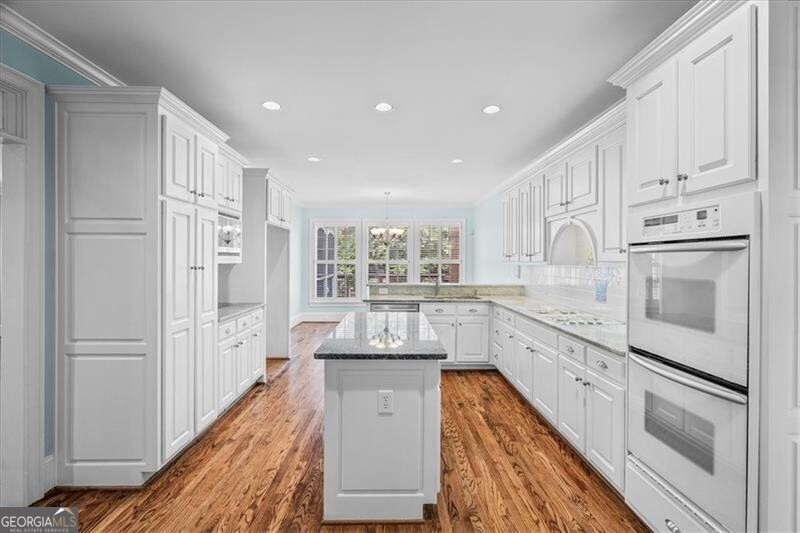


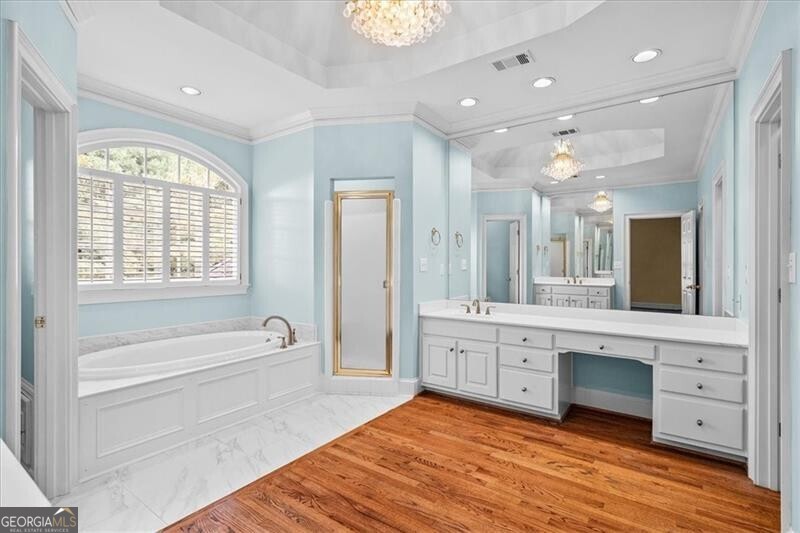


Welcome to a Southern Living classic, designed by Atlanta architect Stephen Fuller! This home features 5 Bedrooms and 4 1/2 Bathrooms and has been meticulously maintained by the original owners. This brick beauty with a full, finished basement and true 3-car garage is located in sought after Wellington Lake Swim & Tennis community. Both the Main and Upper levels of the home offer gorgeous Hardwood Floors, refinished in 2021. The soaring entry is flanked by a Study with fireplace on the left and a banquet sized Dining Room on the right. The bright Kitchen with freshly painted white cabinets, granite counter tops and new SS dishwasher is open to the breakfast room which overlooks a flat, fenced backyard. Off the kitchen lies the Family Room with fireplace and a fabulous screened-in Porch for indoor/outdoor living. The private backyard features an Ipe Brazilian hardwood deck and lush lawn. The gracious upper level Owner's suite has a renovated Bathroom with new tile, tub and fixtures. Three large Bedrooms and closets, a Jack & Jill Bathroom, an En-suite Bathroom and linen closet complete the upper level. The terrace level offers an entertaining area with wet bar, media room and a guest Bedroom and Bathroom. Plantation shutters are throughout the entire home. This fabulous home is located south of the Chattahoochee River, close to the Atlanta Athletic Club, and sought-after public & private schools including the Paul Duke Stem High School and Wesleyan School. Welcome to the City of Peachtree Corners where the location and community are exceptional!
Listing courtesy of BHHS Georgia Properties. Selling Office: .
 © 2026 Georgia MLS. All rights reserved. Information Deemed Reliable But Not Guaranteed.

/t.realgeeks.media/resize/300x/https://u.realgeeks.media/athensgahomesales%252Flogos%252FMark_Mahaffey_and_Associates_(4x).png)